Mount Davis
Duplex/ Penthouse | Hong Kong | Central and Western
Home is composed of family members, when the number of family member is changed, it is time for renovation.
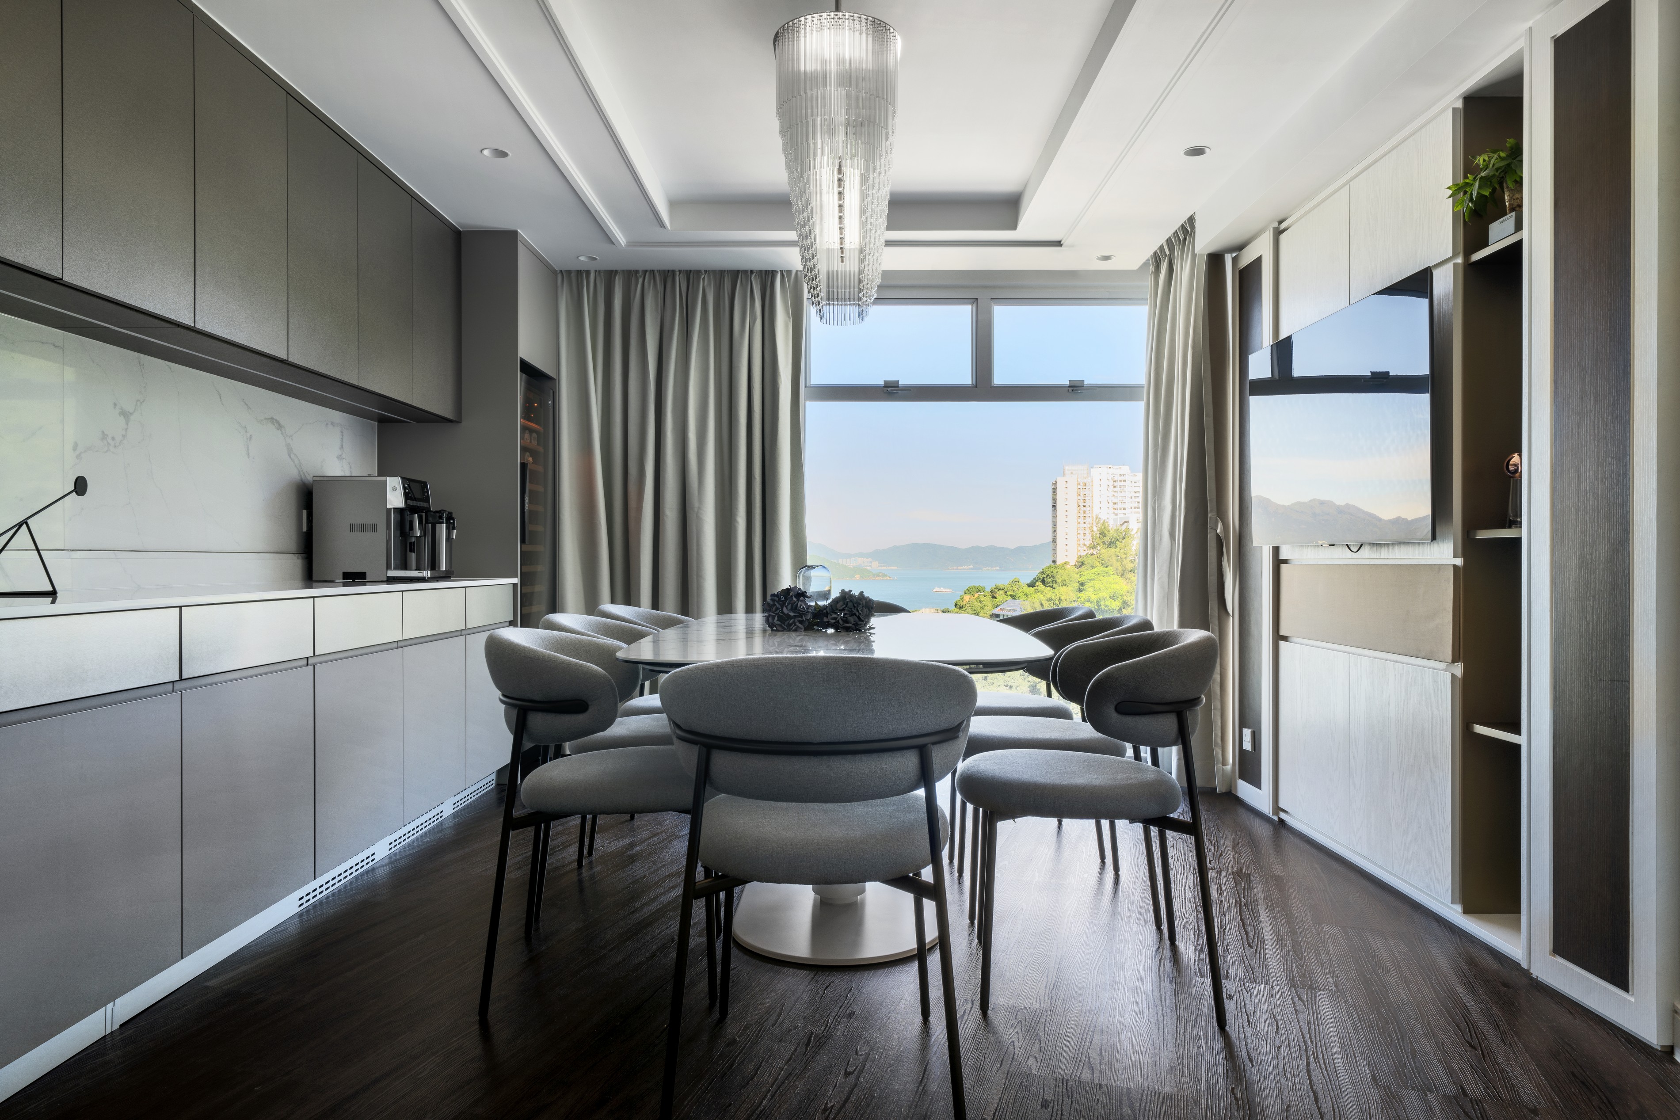
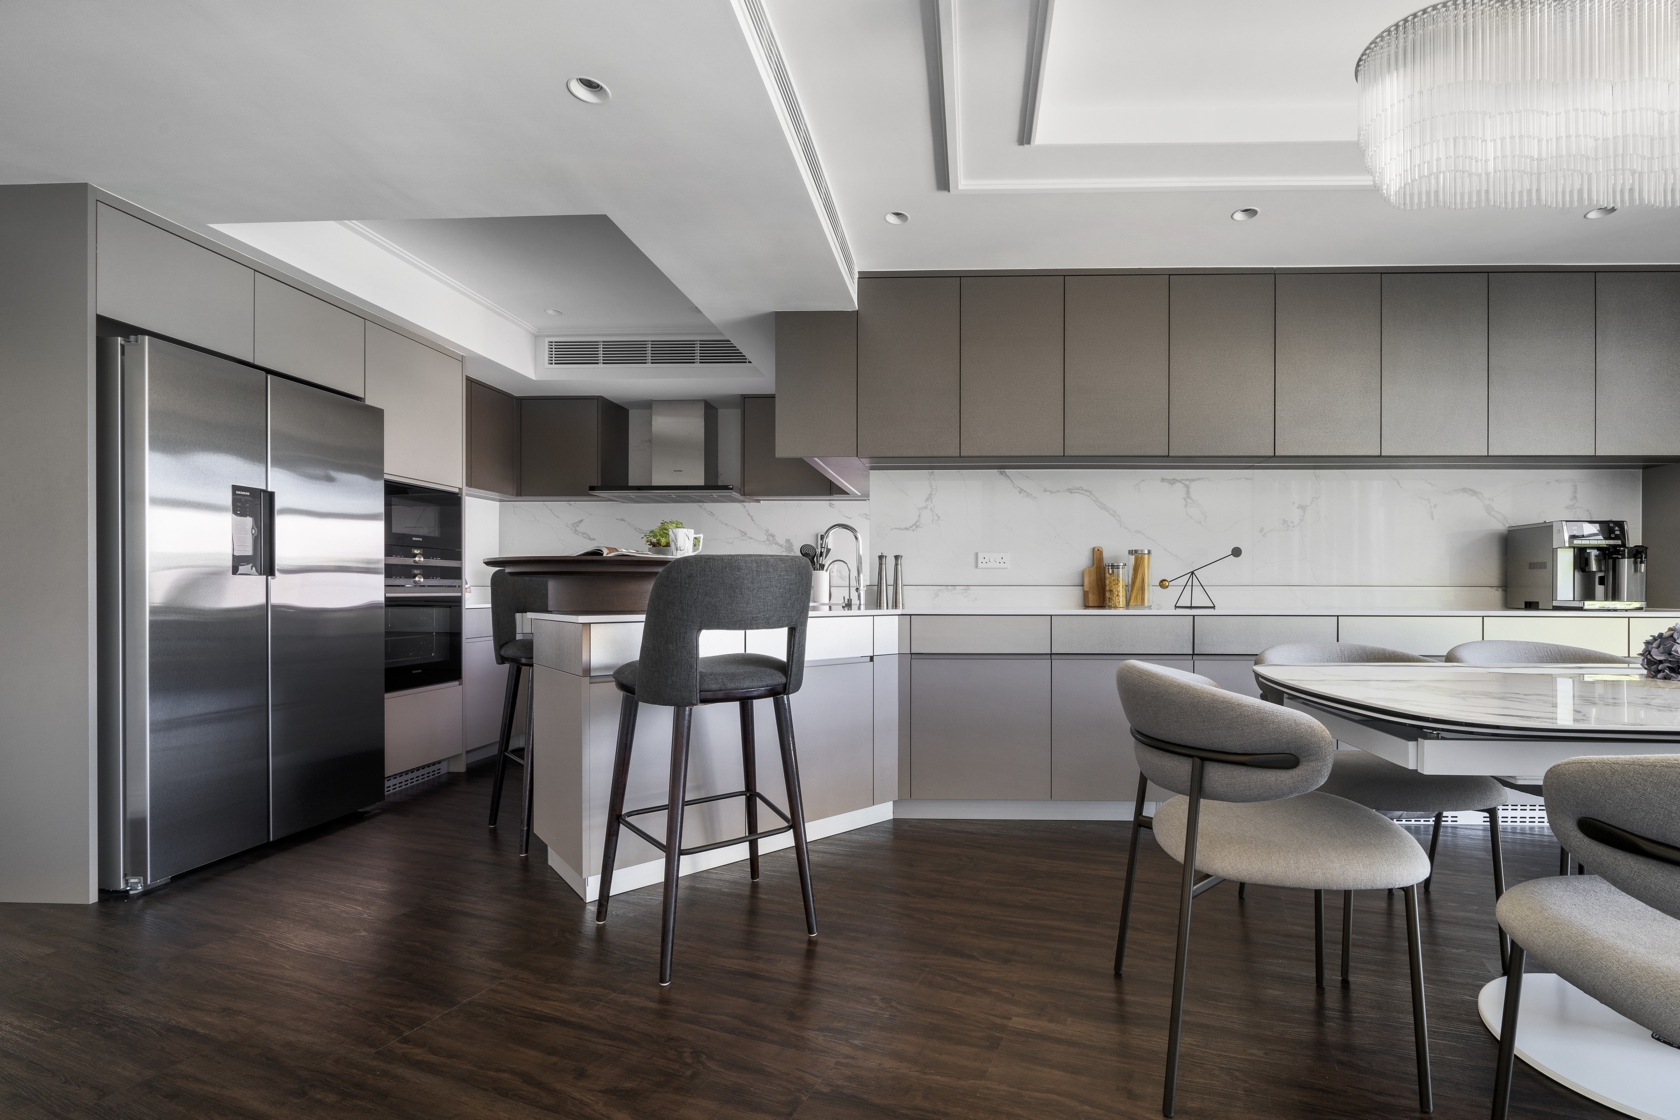
The couple owners have lived here for a long time, when their 2 lovely daughters were born, the space allocation is no longer fit their needs. The living area and rooms were originally situated on one floor, and the family room and study were set on the other. In order to allocate the functions evenly, we set the living and dining on the upper floor, and bedrooms are on the lower floor.
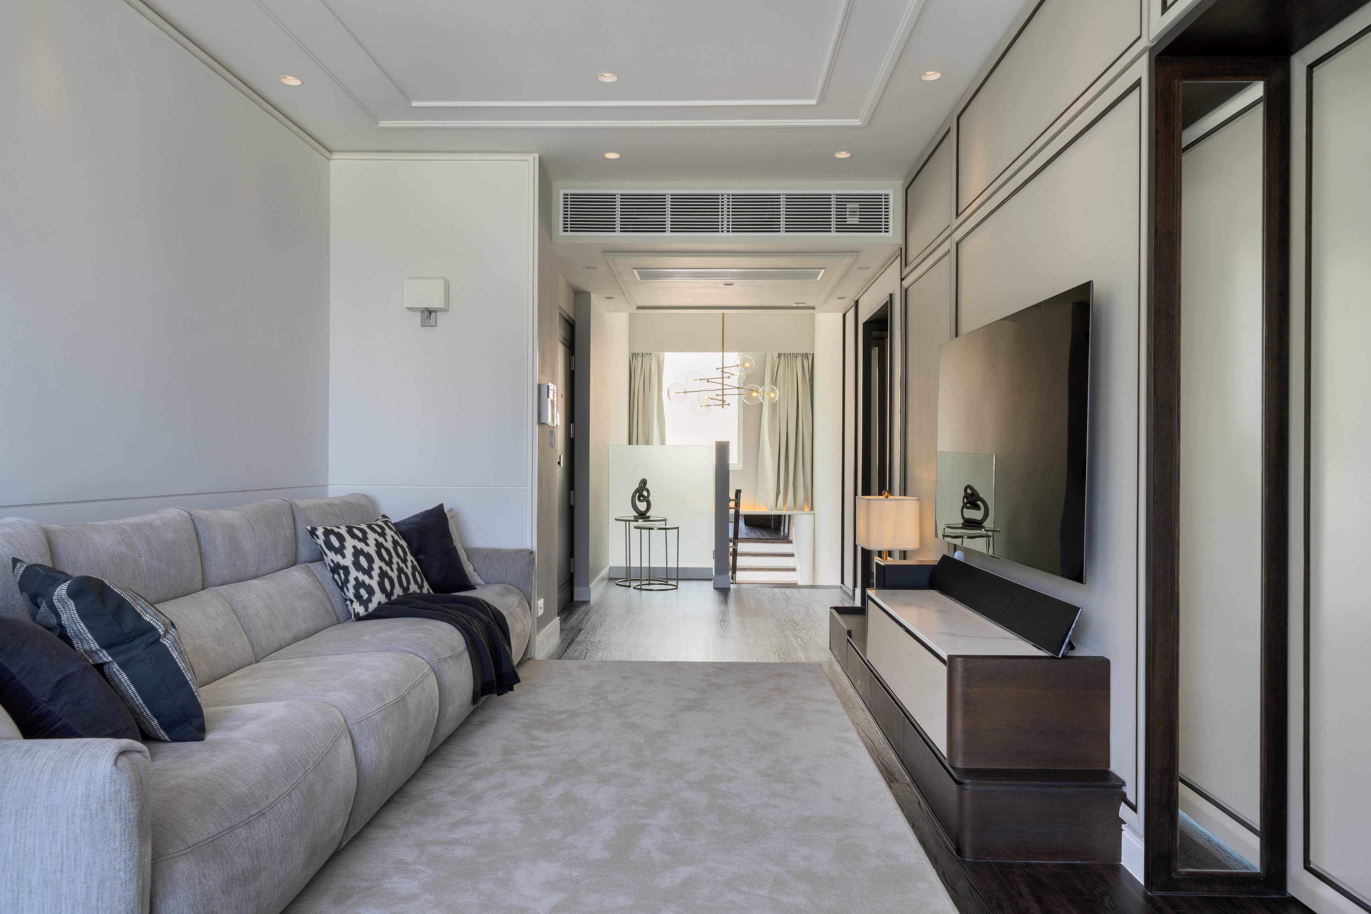
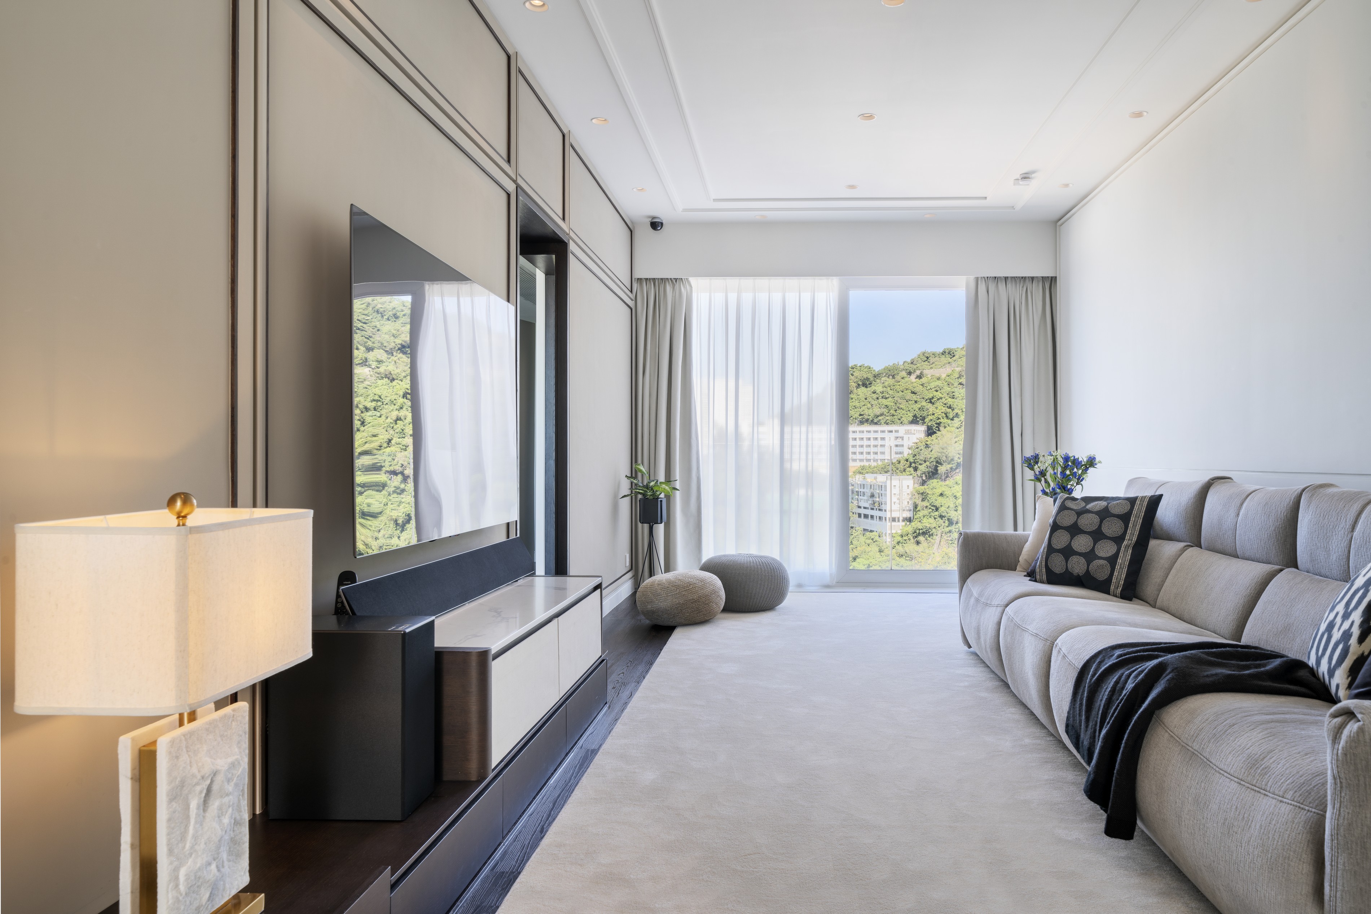
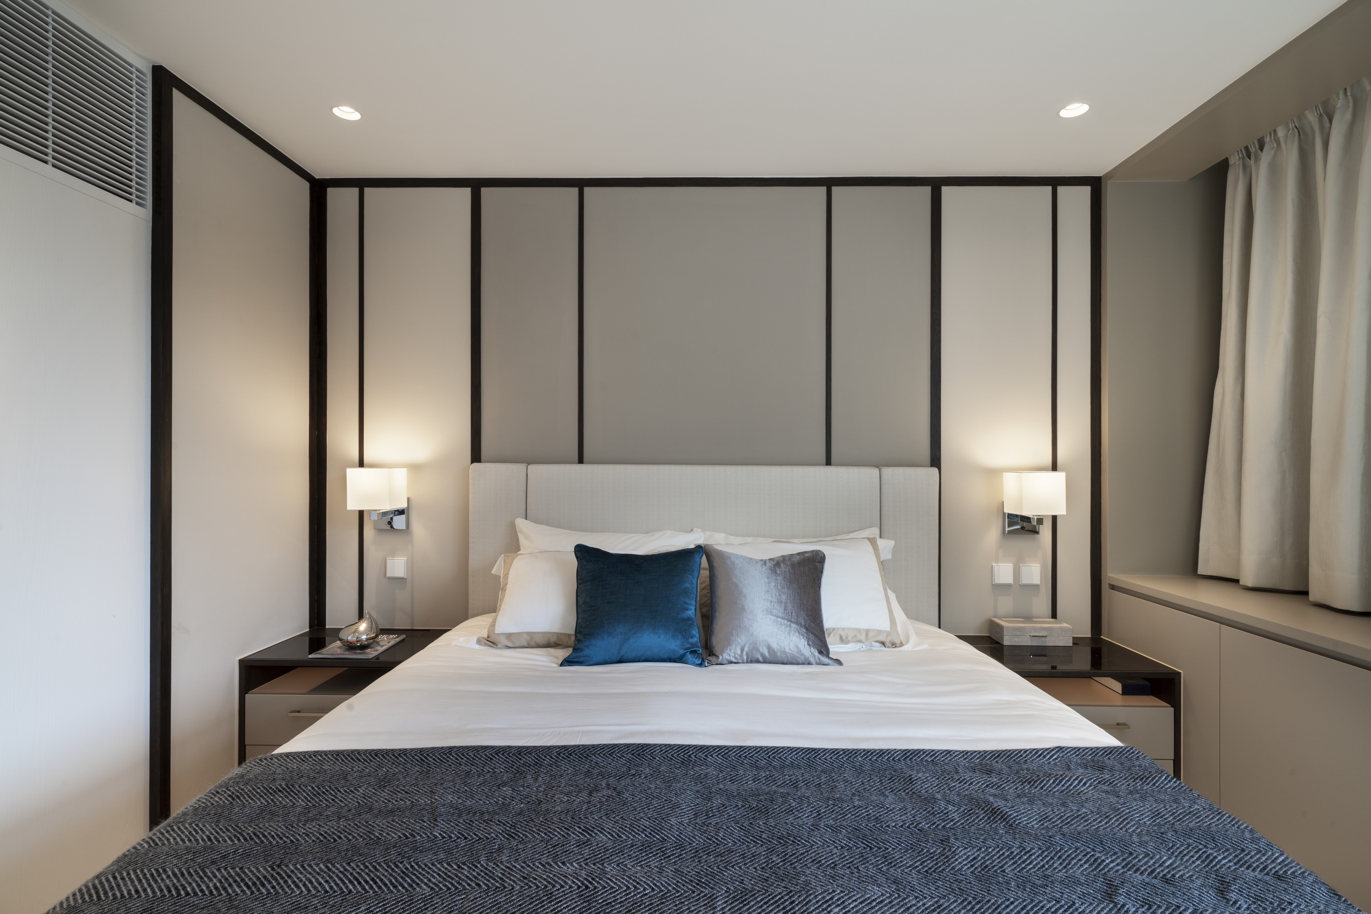
Having lived in foreign country, the owners have special love in classic design. Therefore, we mixed classic touch with modern forms to create a classic chic for this 2-kid family. Moulding on the ceiling and wall, the black lines and dark brown flooring on the earth tone background, has created a sense of sophistication and colour contrast.
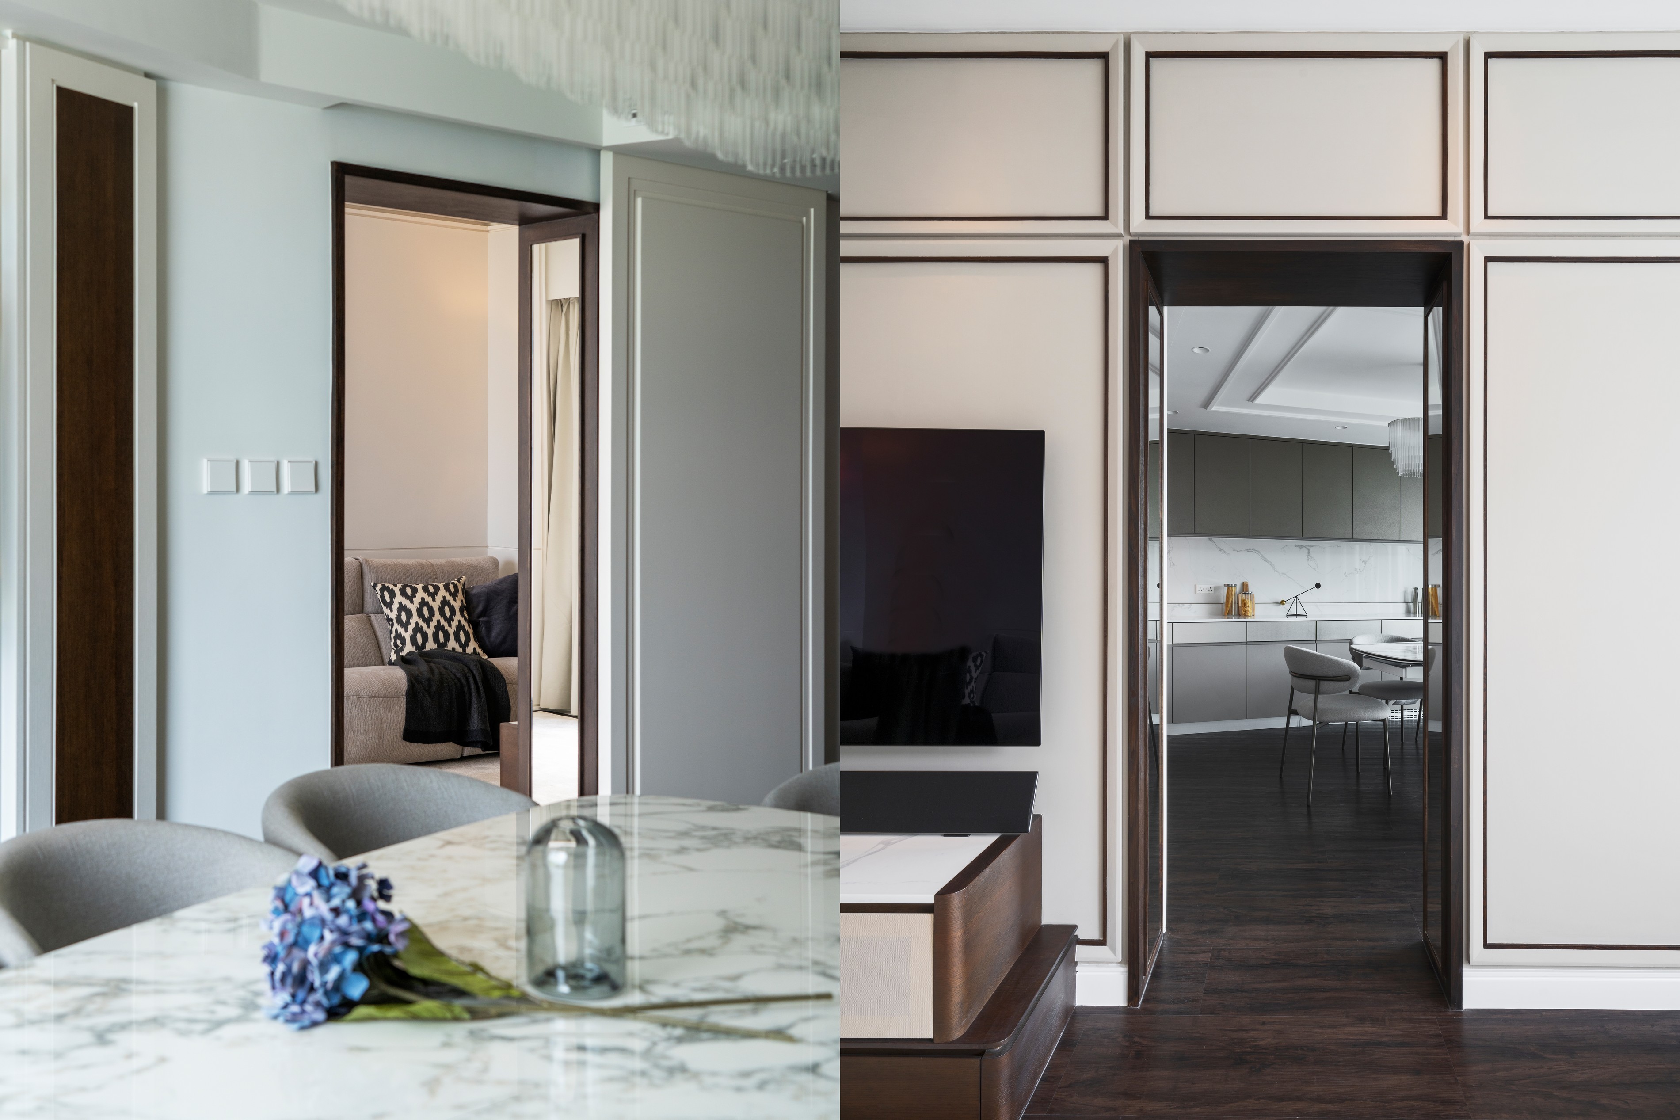
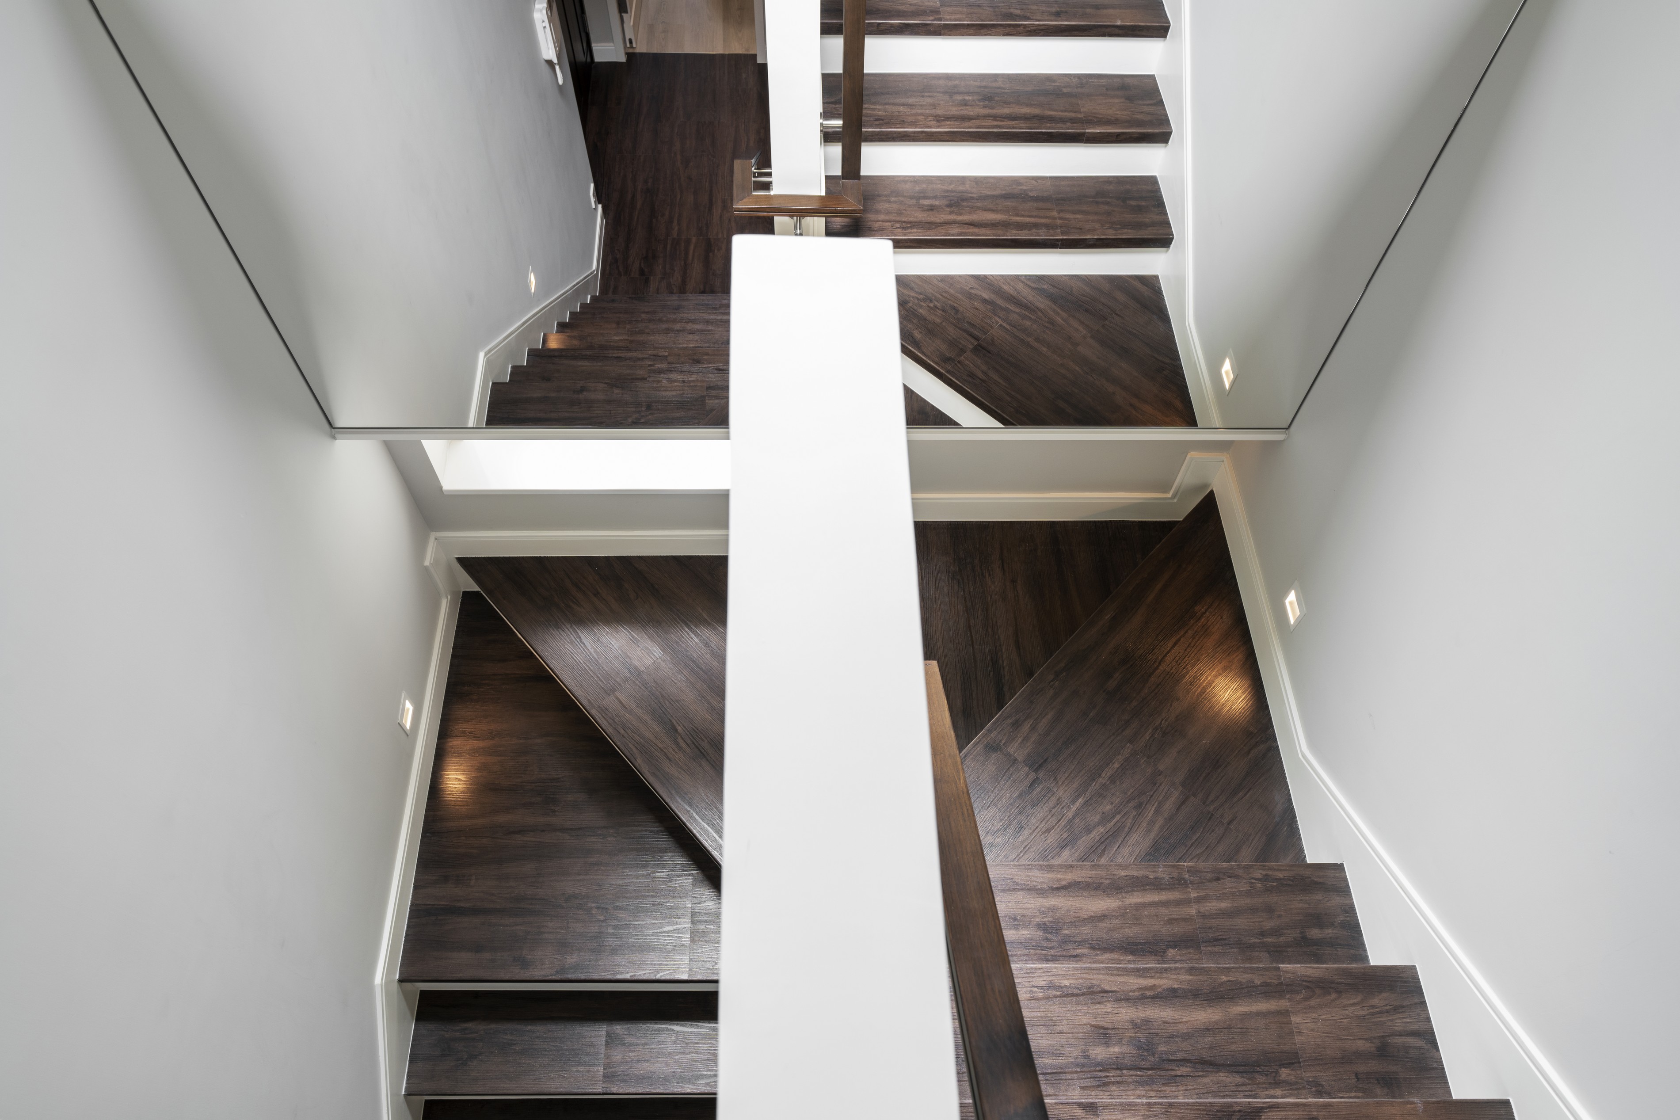
On the upper floor, living and dining area are separated by a structural wall, therefore the designer built a door with sided mirrors to link up two spaces. There is a staircase connecting two floors, a frosted glass and mirror are installed so as to introduce the natural light and enlarge the space.
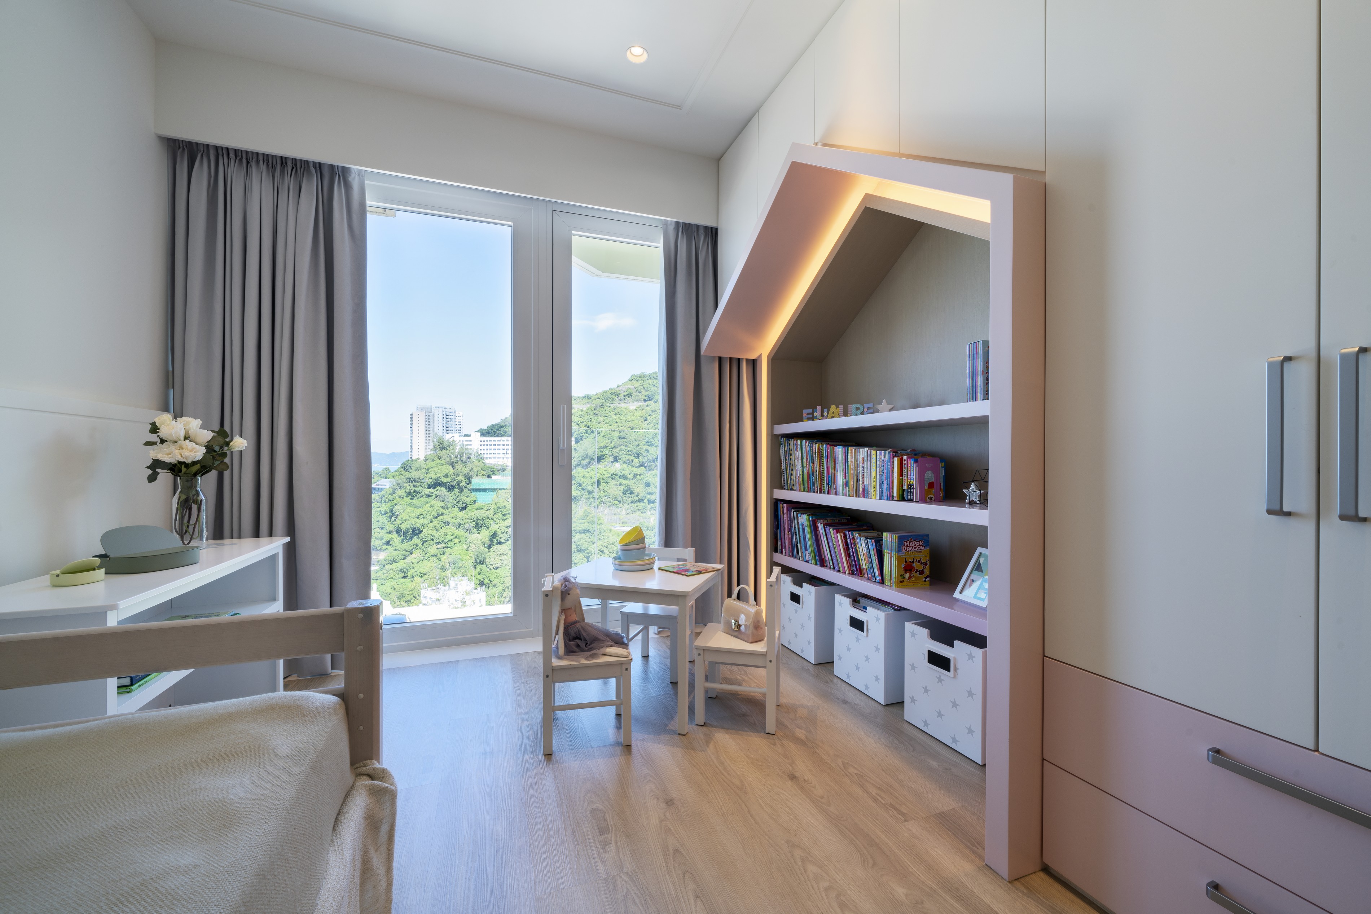
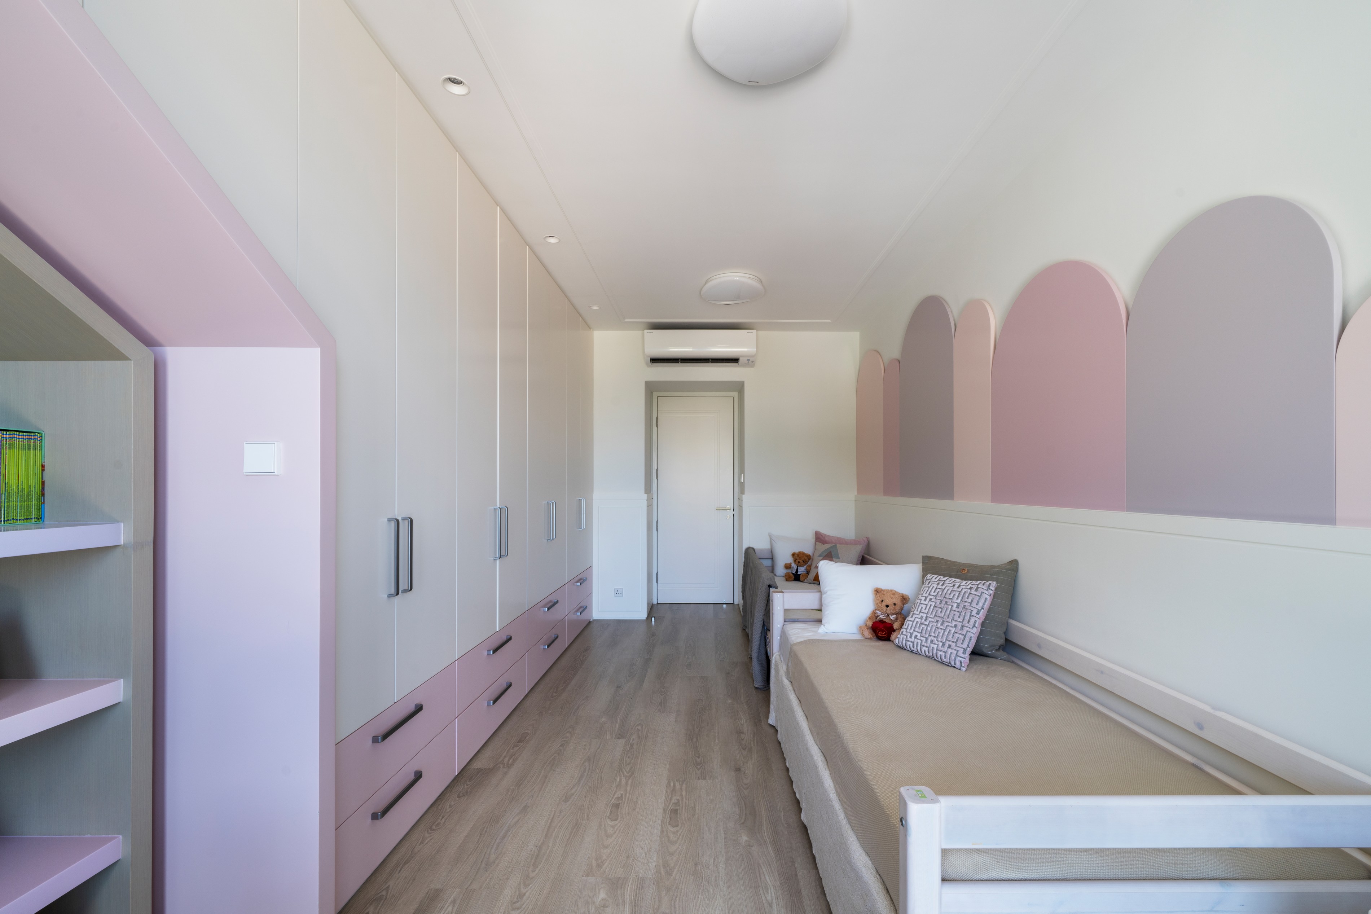
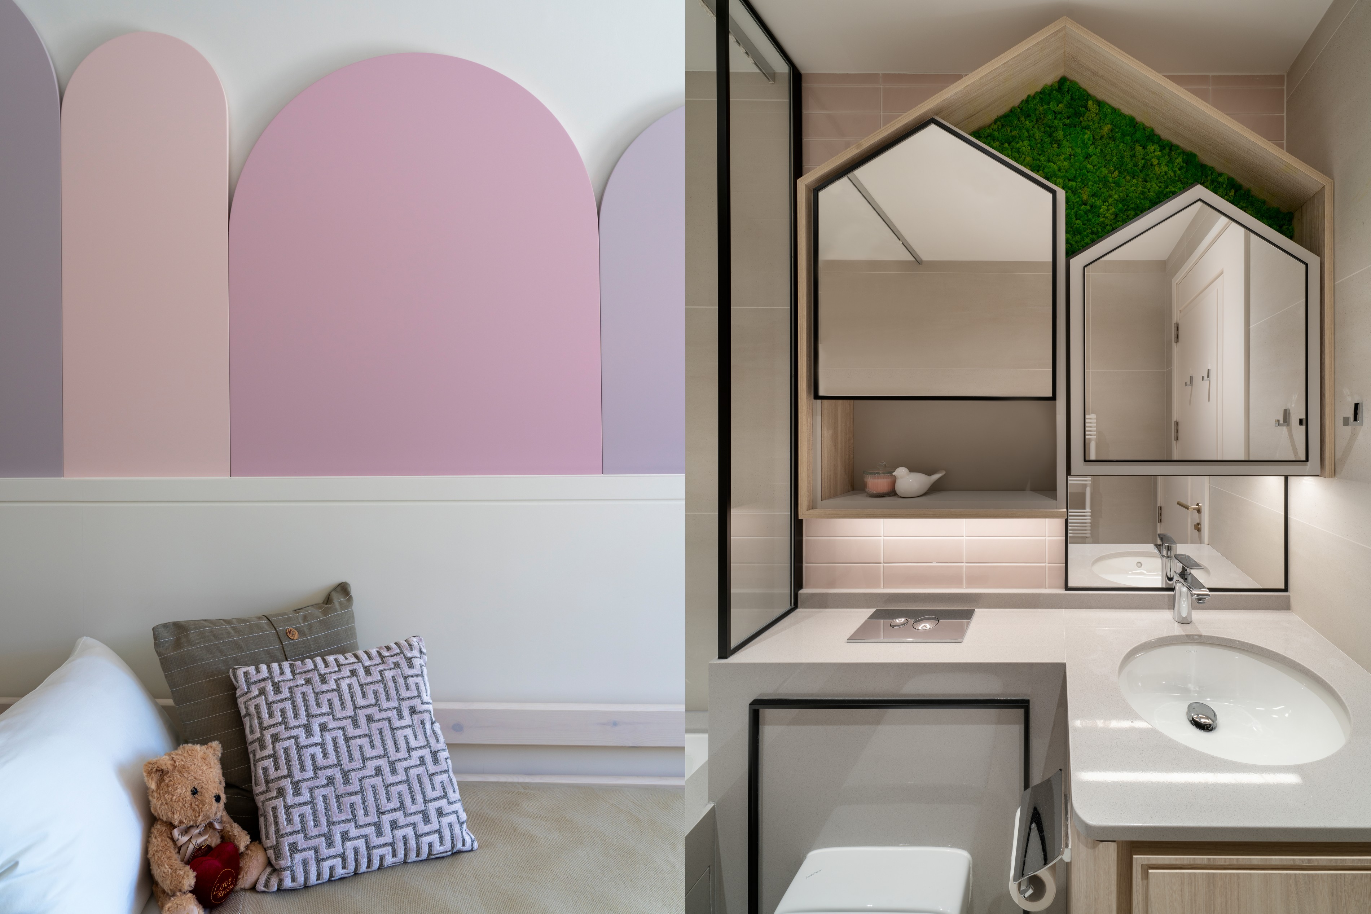
The daughters’ room is themed with a pink palette, whereas the hut-shape bookshelf and wavy panel are full of fun and joy. Considering the kids are still young, apart from the bookshelf and wardrobe, others are all loose furniture preparing for their future plans when the kids grow up.
Project Details
Size
1800sq.ft.
Living Member
4
Completion
2021
Bedroom
4
Style
Contemporary, Modern, Scandinavian
Property Type
Duplex/ Penthouse
Region
Hong Kong
Project Duration
12 month(s)

Artwill Interior Design House
ADC Member
Interior Designer Related Projects
Regina Kwok
Artwill Interior Design House
Private Apartment | Pok Fu Lam | Aberdeen | Ap Lei Chau | Southern
You may also like
Interior Designer Residential Project
MJ
Common Room Home & Living
Private Apartment | Island South

Interior Designer Residential Project
Karr Yip
ADO Limited
Private Apartment | Hong Kong | Southern District

Interior Designer Residential Project
Johnny Shum
MAKE IT WORKS LTD.
Private Apartment | Hong Kong | Hung Hom
Interior Designer Residential Project
Lawrence Chan
Stay Living Limited
Private Apartment | Hong long | Sha tin
Interior Designer Residential Project
Kevin Kung
Epic Interior Design
Private Apartment | Kowloon | Tai Kok Tsui
Interior Designer Residential Project
Eva Wong
EVA WONG ARCHITECTS LTD.
Private Apartment | Kowloon | Ngau Chi Wan
Interior Designer Residential Project
Tinson Design
Tinson Design
Private Apartment | Hong Kong | Tseung Kwan O
Interior Designer Residential Project
Sam Ho, Jacky Liu, Tommy Ho, Ivan Chan
De Stijl Interior Design
Private Apartment | Hong Kong | Tuen Mun
Interior Designer Residential Project
Perry Wong & Elvis Lam
Pexel Interior Design Limited
Private Apartment | Shatin | N.T.