Shatin Mid-Levels
Private Apartment | Shatin | Shatin
Playful sweet home – The homeowners, a couple, are collectors of model dolls. The designer skillfully uses colour contrasts to divide the space and softens the living environment with sleek and diverse materials, bringing a sense of playfulness to every house corner.
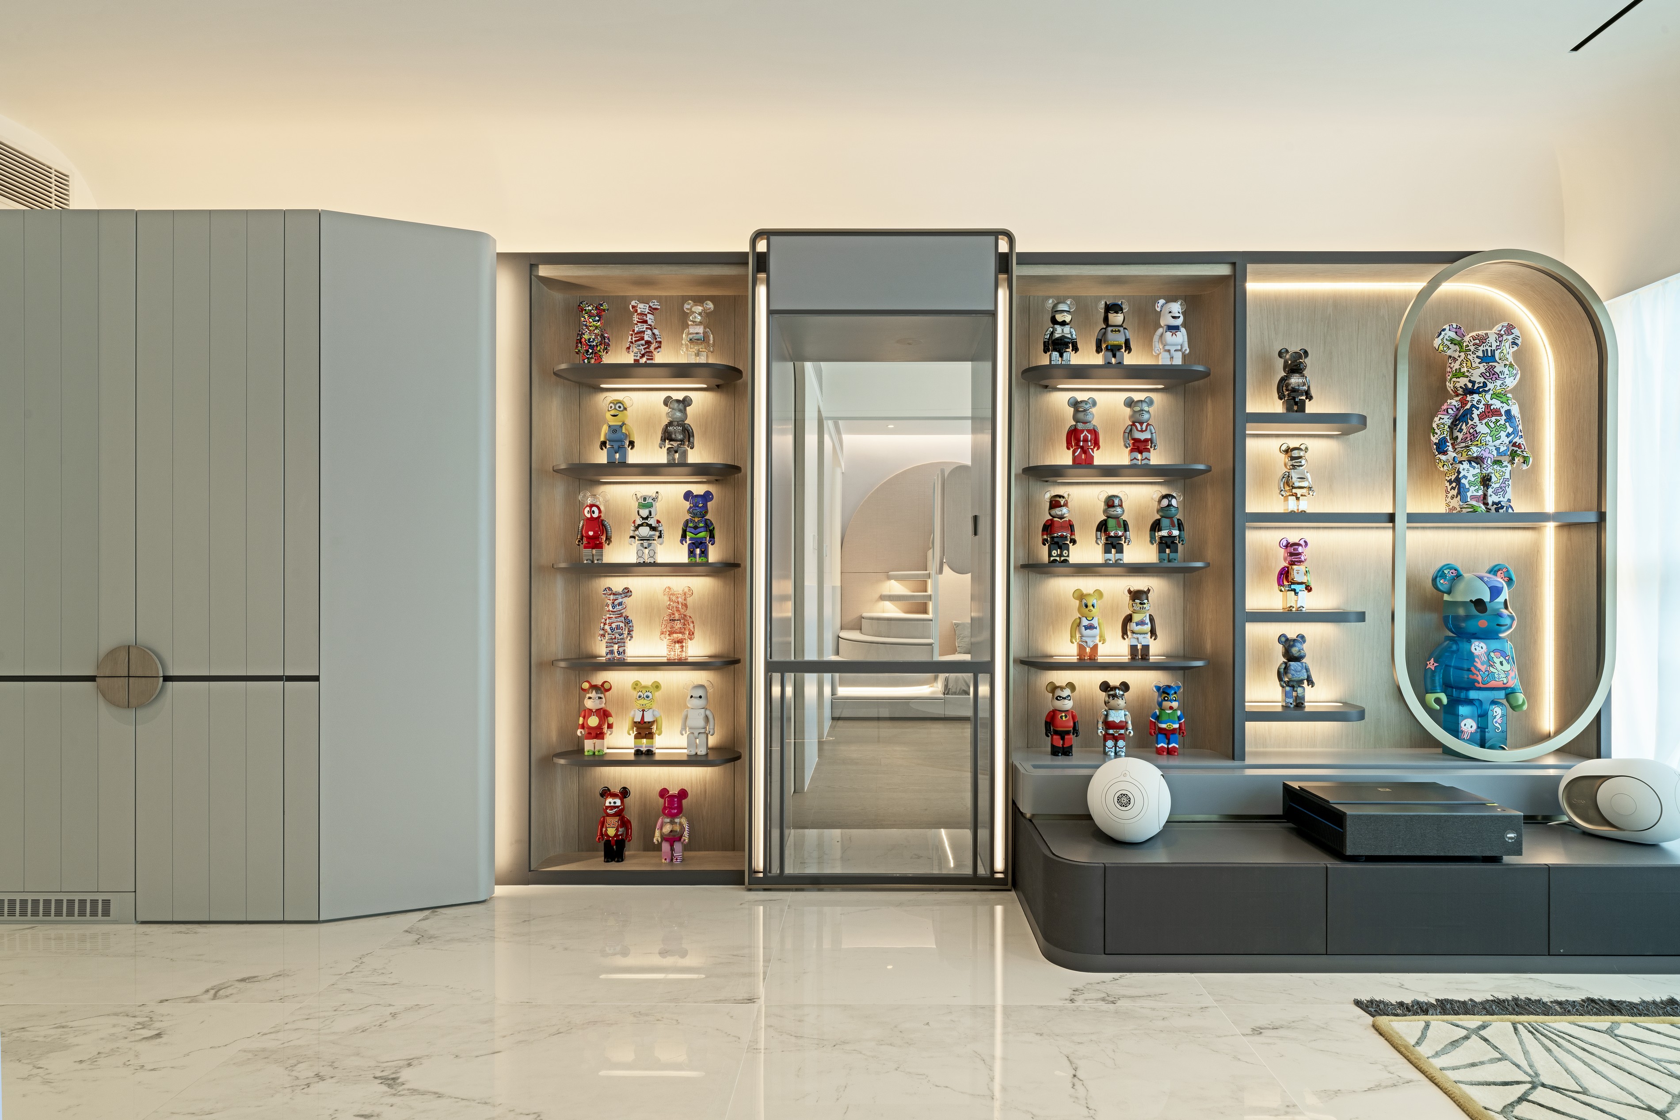
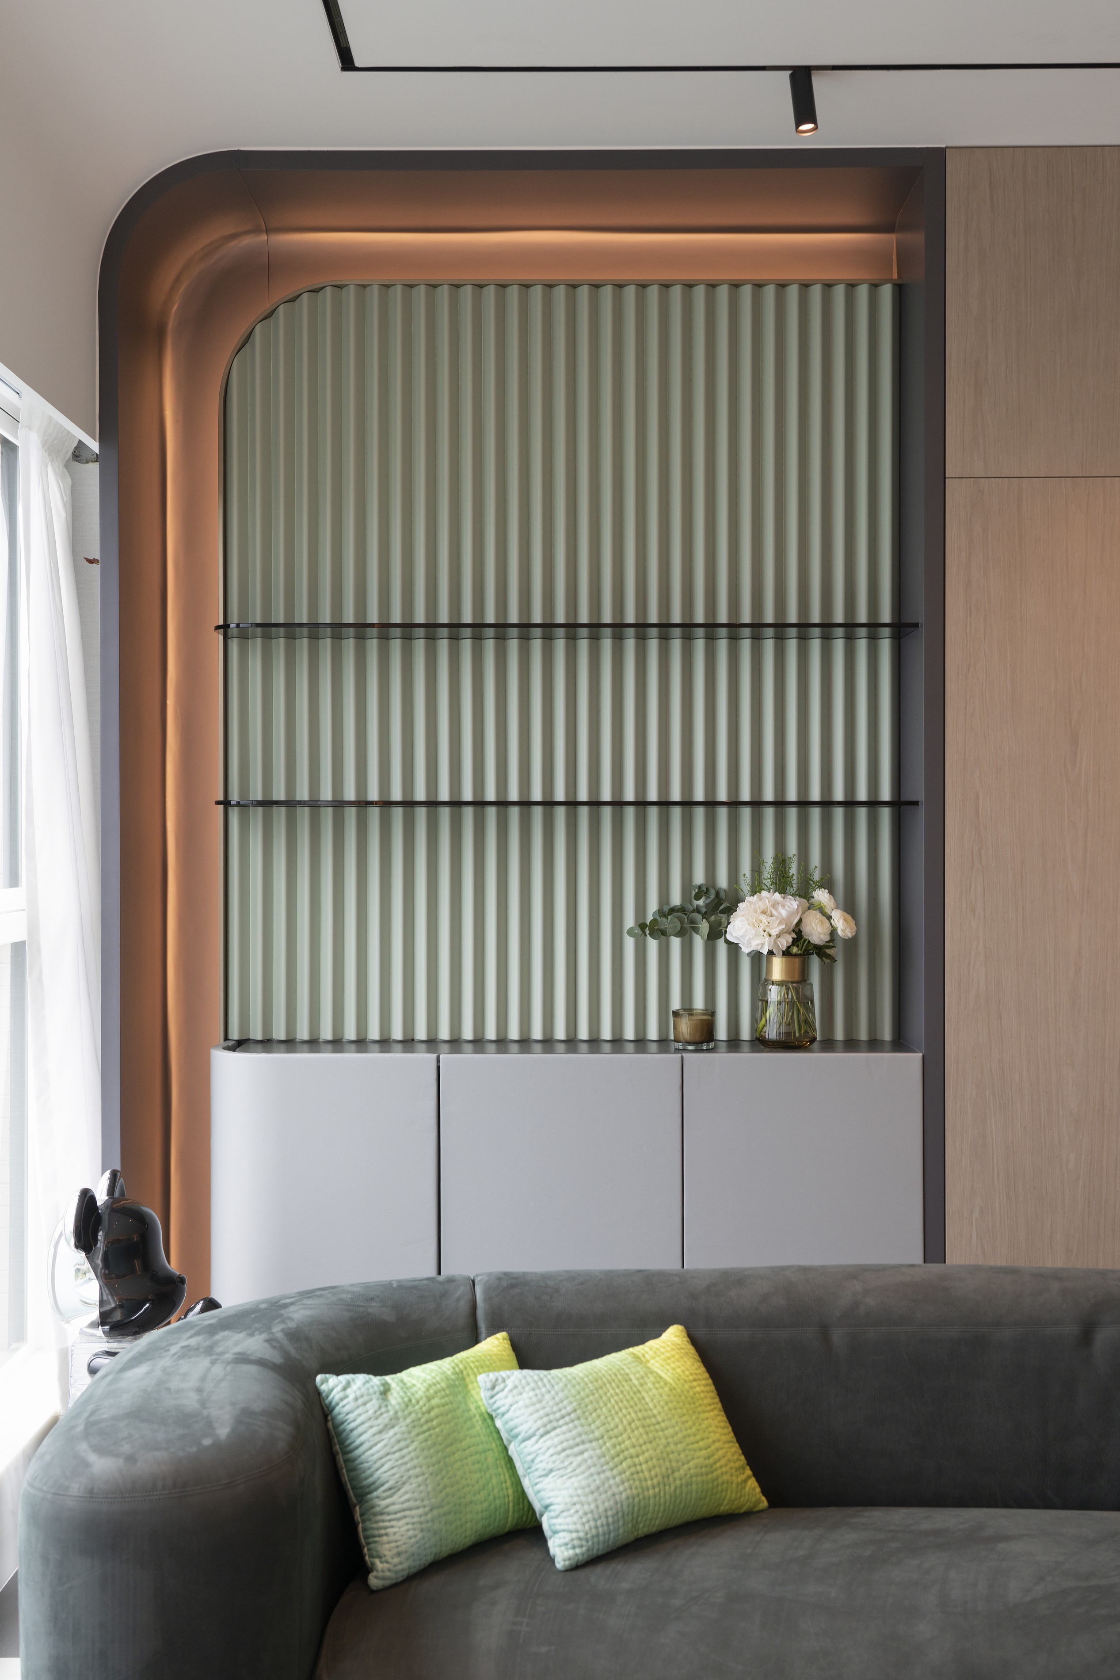
In the living room, an arched metal frame is used to create a distinctive wall, neatly arranging the model dolls on a backlit shelf, creating a beautiful exhibition space. The overall colour scheme consists of a graceful light green tone and a stylish charcoal grey, adorned with few high-quality steel materials to avoid overshadowing the main focus.
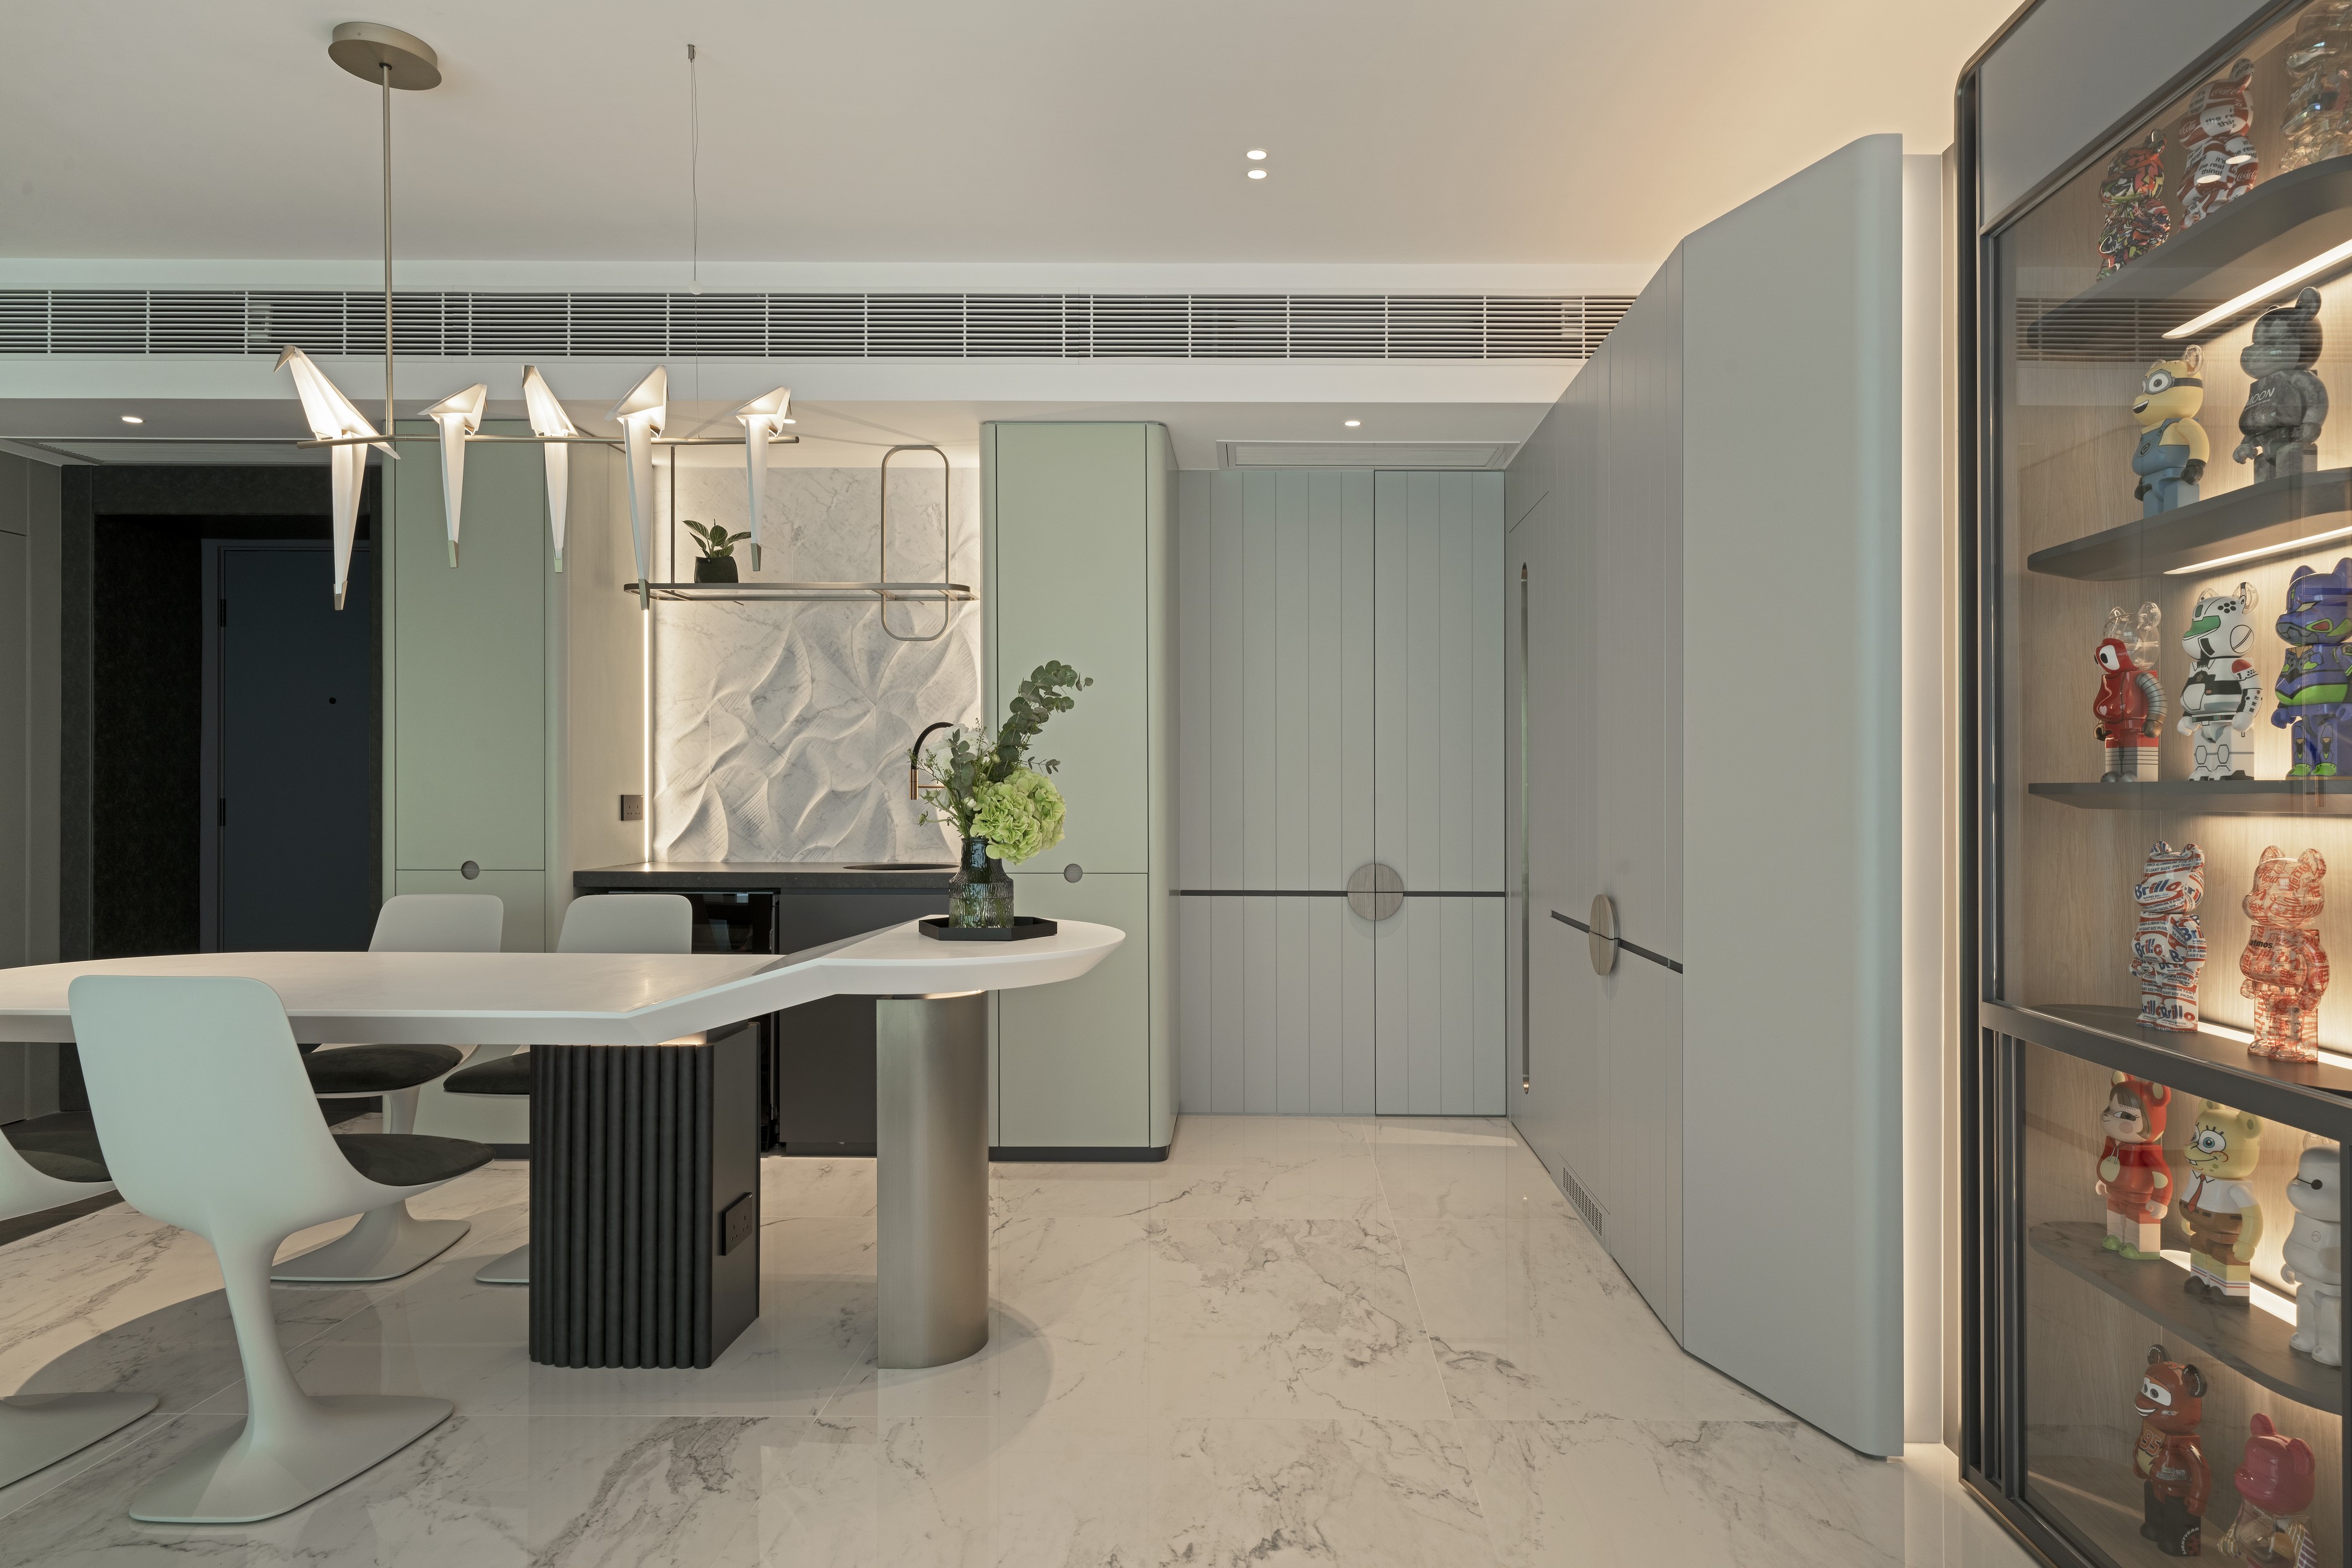
The dining area features bright marble floor tiles and an intriguing irregular white suspended dining table. It can transform into a bar area at night for little catch-ups with friends and family. Underneath the three-dimensional feature wall crafted from relief-patterned marble, the lighting effects created a charming and slightly intoxicating ambience.
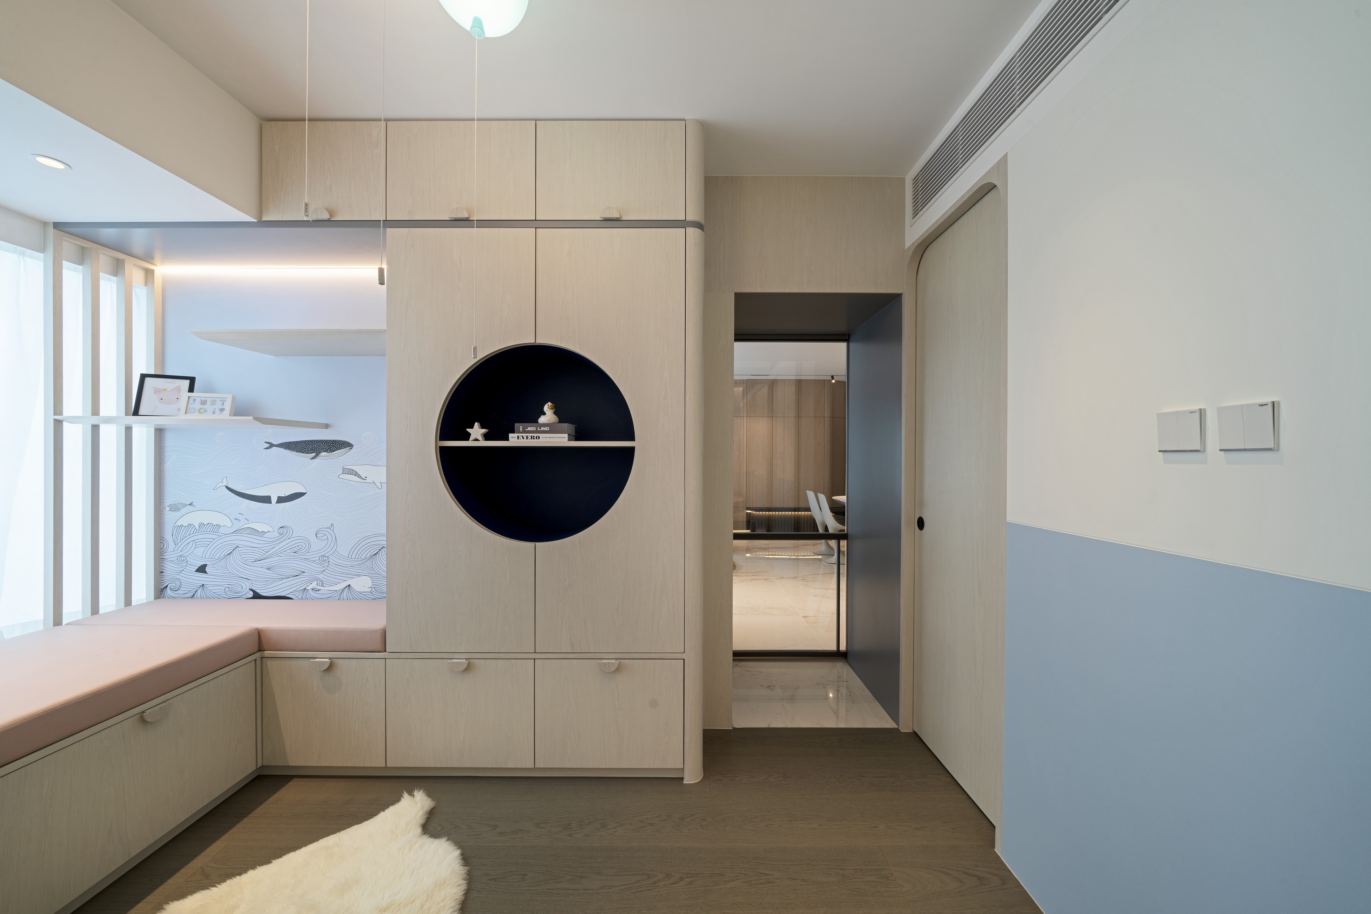
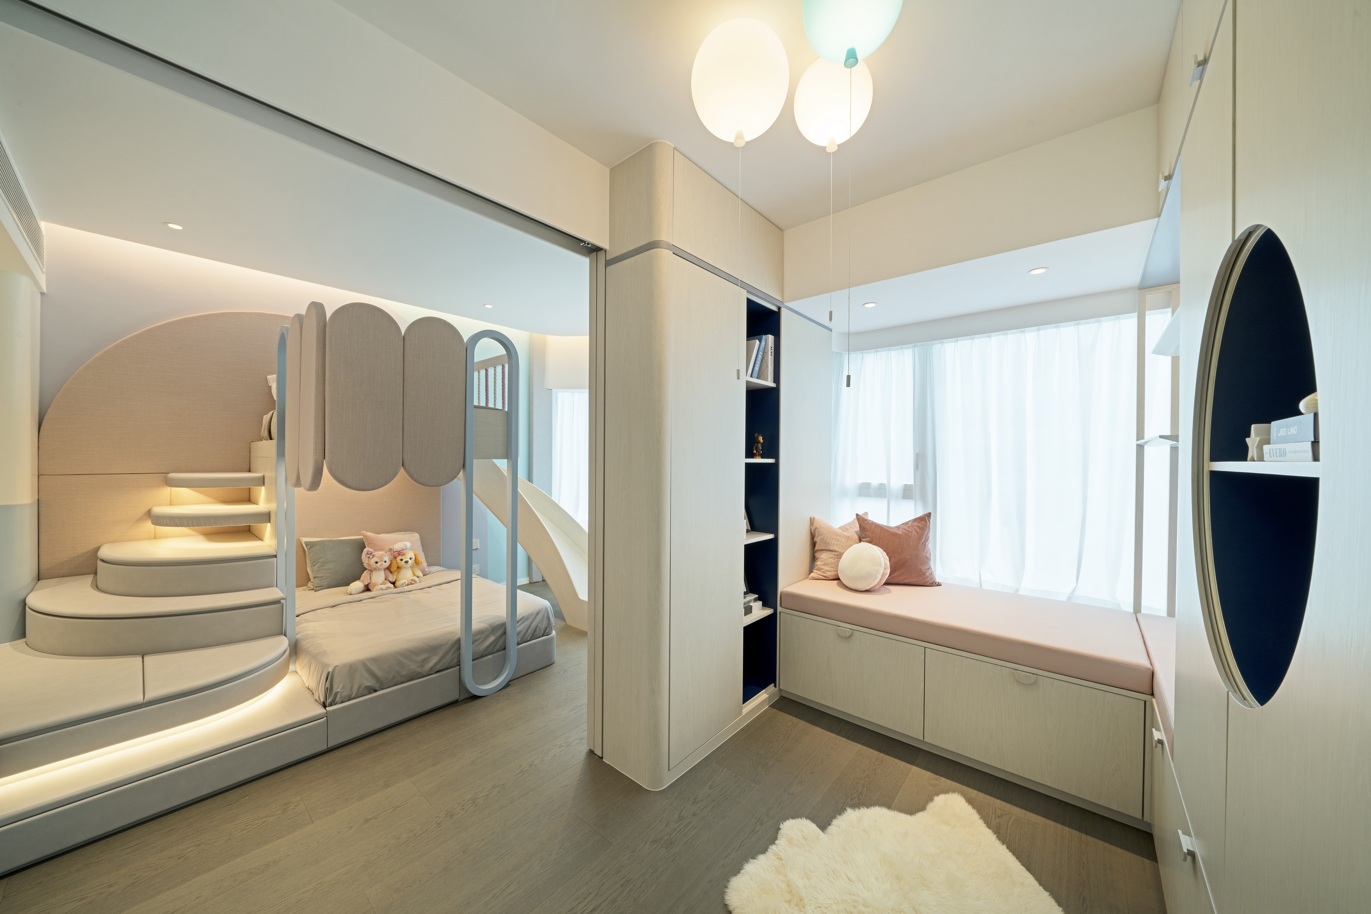
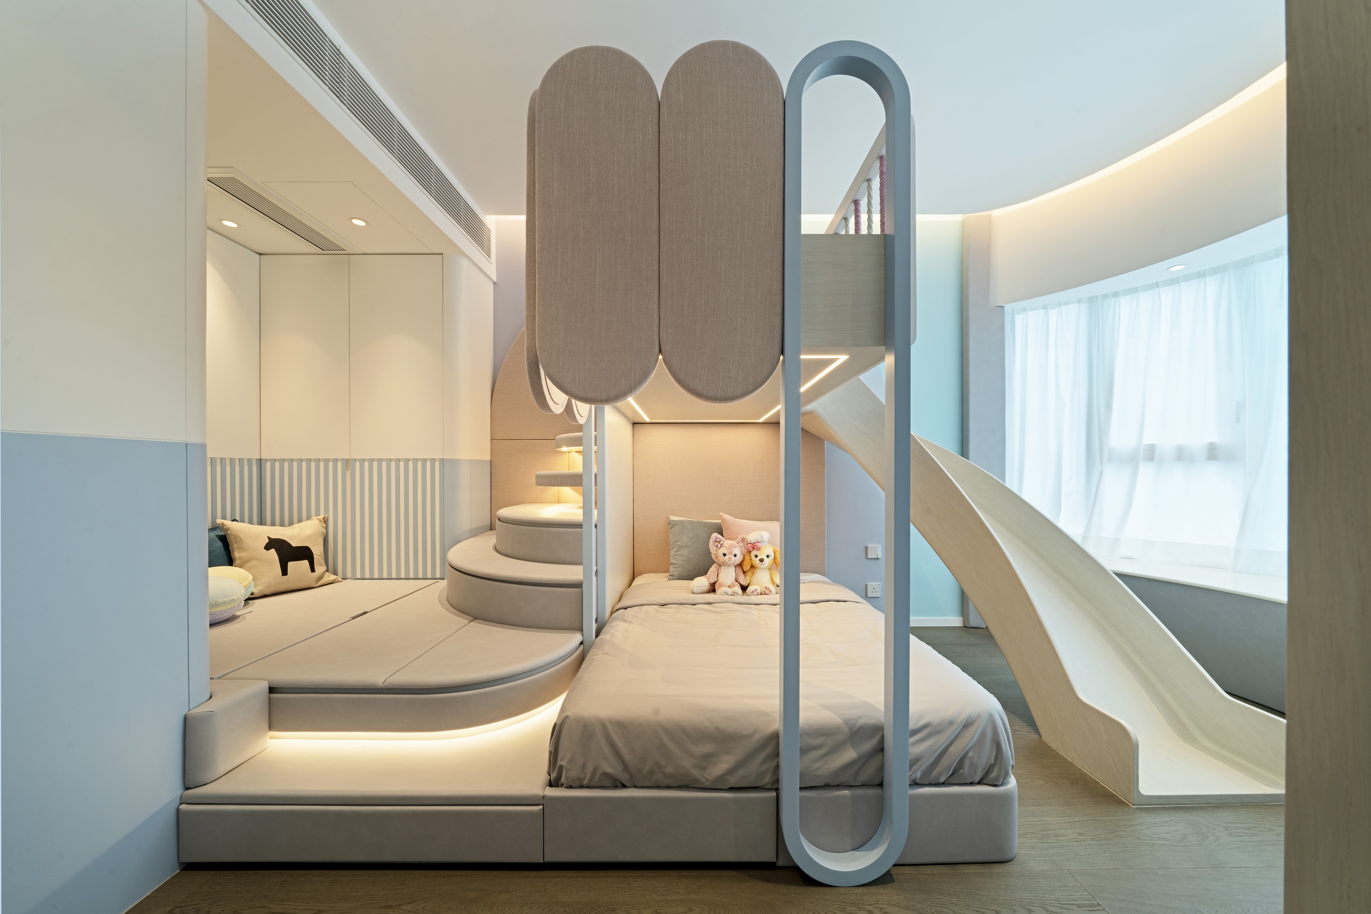
The bedroom and play area are clearly separated in the daughter’s room, and a loft bed with a magical fun slide is added to transform the space into a pink-themed kid’s paradise. With ocean blue, the daughter’s favourite colour, as the base colour and a few touches of pink in the details, it forms a distinct yet harmonious colour contrast that echoes the playful theme.
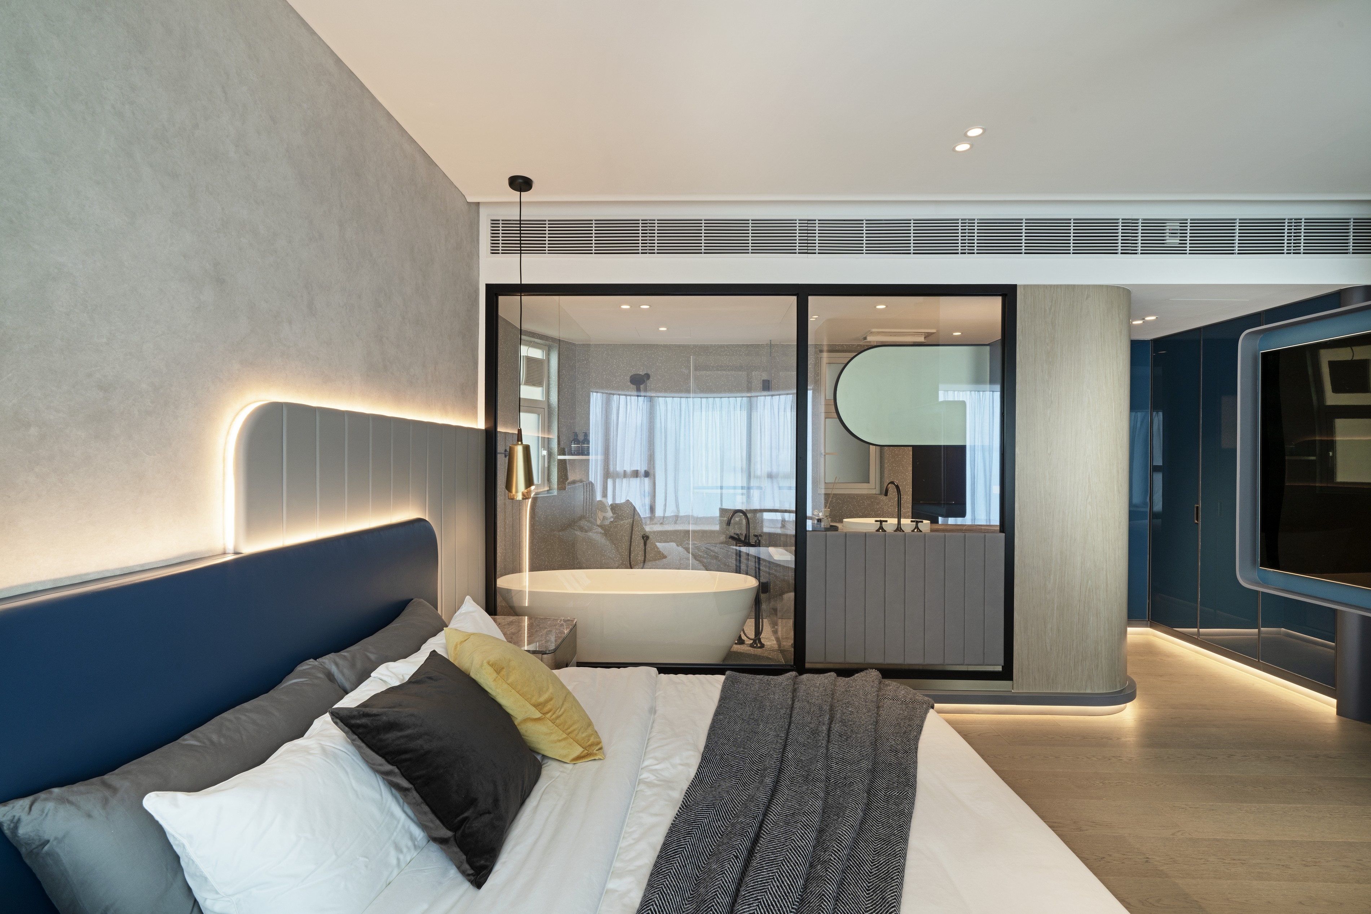
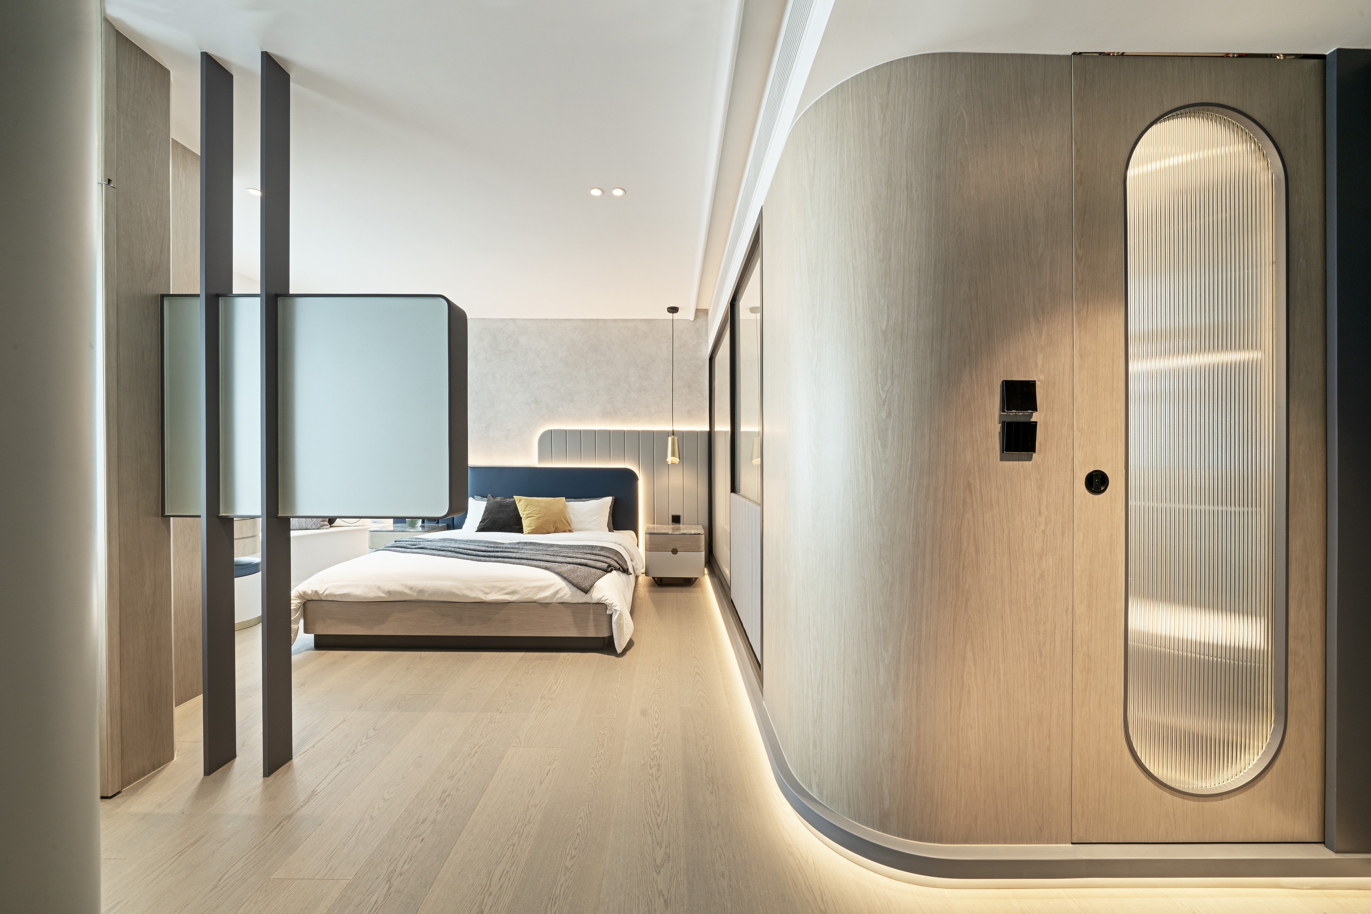
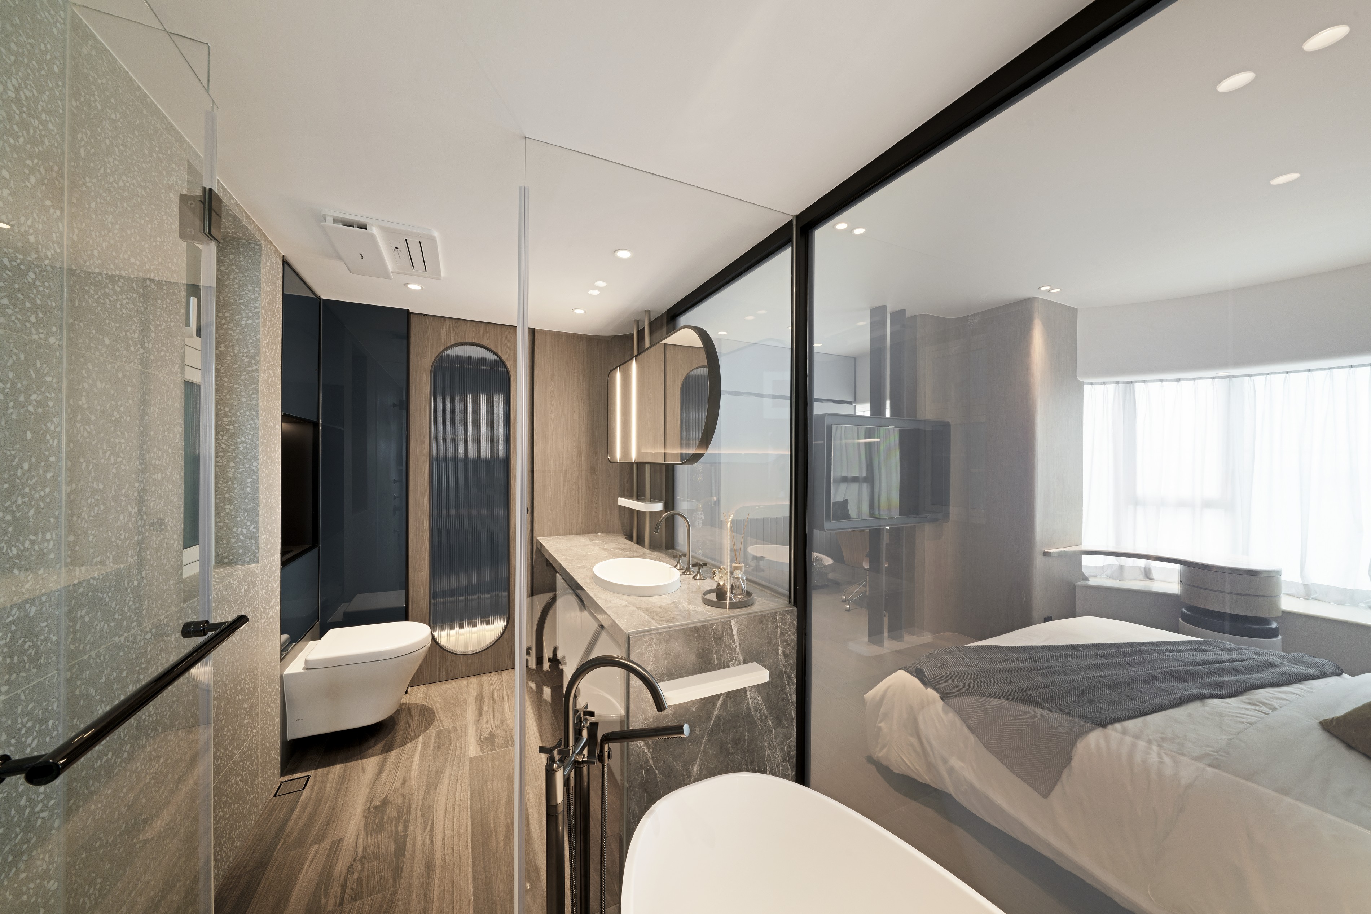
The master room is characterized by a combination of grey-blue and charcoal-grey steel materials. The back wall is adorned with faux concrete wallpaper, creating a rugged but stylish vibe. Wood texture elements are introduced to add a touch of natural warmth, balancing the overall space between strength and softness.
Project Details
Size
1300sq.ft.
Living Member
2
Completion
2022
Bedroom
2
Style
Contemporary, Modern, Minimalistic
Property Type
Private Apartment
Region
Hong Kong
Project Duration
9 month(s)
Service Included
Space Planning
Finish Selections
Furniture, Accessory & Art Selections
Construction Documents
Custom Window Treatments & Bedding
Construction Administration
Furniture Design & Production
Purchasing, Procurement, & Installation

Artwill Interior Design House
ADC Member
Interior Designer Related Projects
Regina Kwok
Artwill Interior Design House
Private Apartment | Pok Fu Lam | Aberdeen | Ap Lei Chau | Southern
You may also like
Interior Designer Residential Project
Sam Ho, Jacky Liu, Tommy Ho, Ivan Chan
De Stijl Interior Design
Private Apartment | Hong Kong | Pak Shek Kok
Interior Designer Residential Project
MJ
Common Room Home & Living
Private Apartment | Hong Kong | Mid-Levels
Interior Designer Residential Project
Angel Wu
Burgundy Interiors Limited
Private Apartment | Hong Kong | Tseun Wan
Interior Designer Residential Project
Maggy Cheung
Grande Interior Design
Private Apartment | Hong Kong | Ap Lei Chau
Interior Designer Residential Project
Y Interior Design
Y Interior Design
Private Apartment | Hong Kong | Eastern District
Interior Designer Residential Project
Chris Lau
Hei Design Interiors
Private Apartment | Mid-levels West | Hong Kong
Interior Designer Residential Project
Jason Cheng & Silas Yik
Silson Concept Design Limited
Private Apartment | HK | Kwoloon
Interior DesignerResidential Project
Chris Lau
Hei Design Interiors
Private Apartment | Mid-levels West | Hong Kong
Interior Designer Residential Project
Clarence Lam
LUVÉ Design & Architecture
Private Apartment | Hong Kong | Tai Wai