The Belcher's
Private Apartment | Mid-levels West | Hong Kong
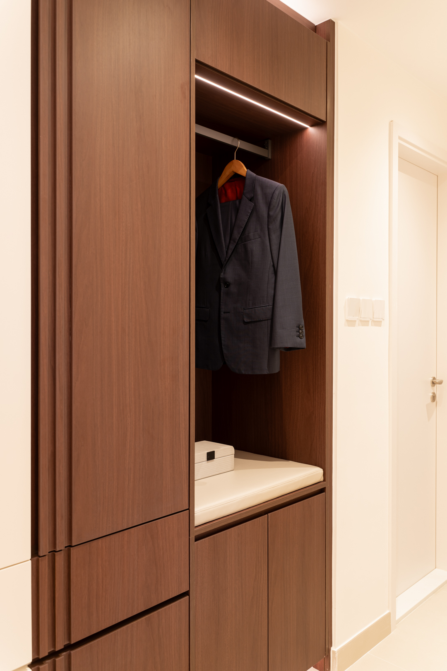
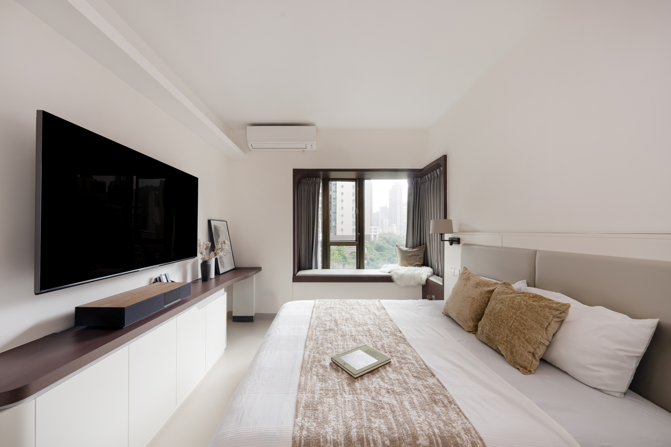
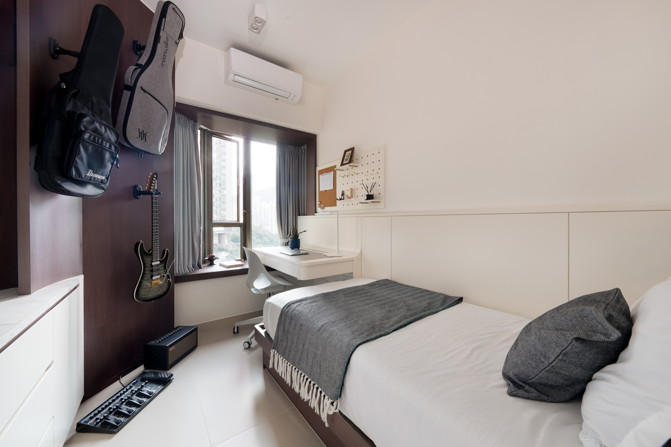
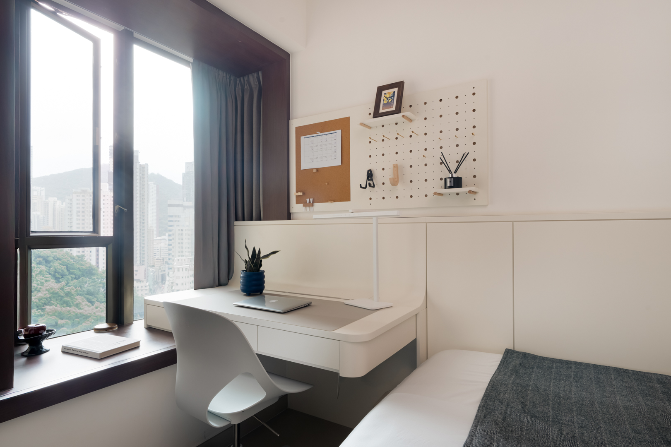
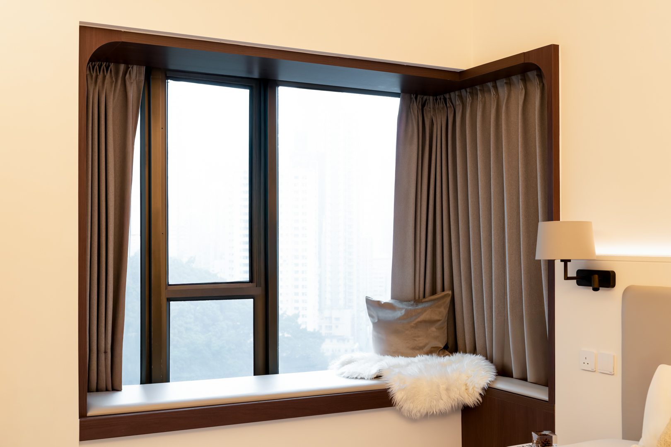
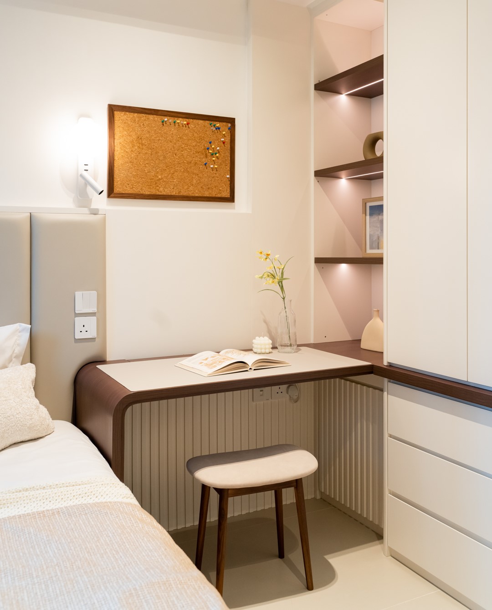
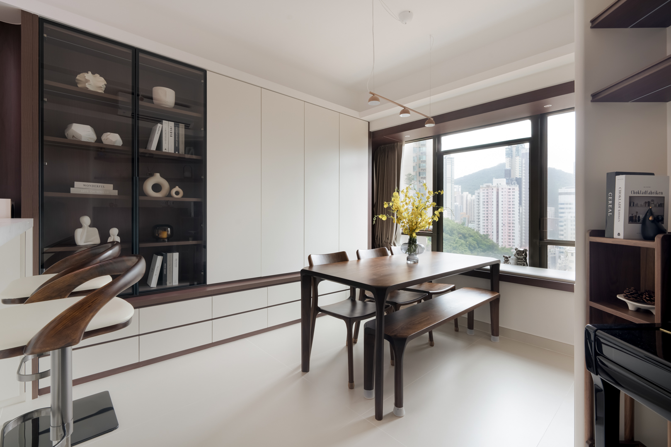
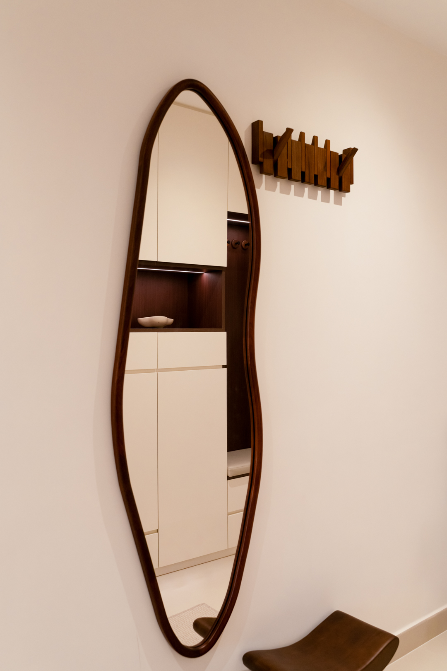
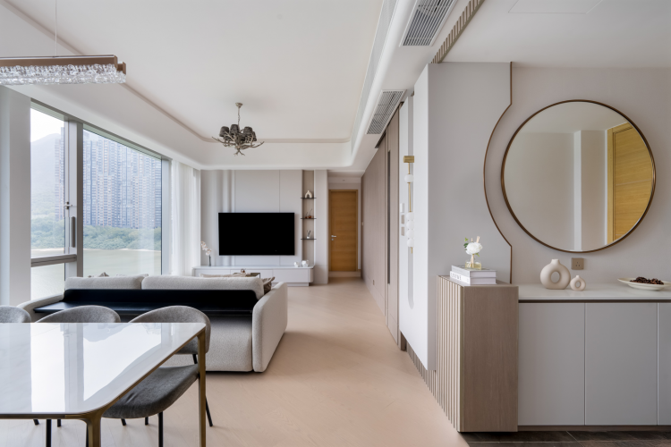
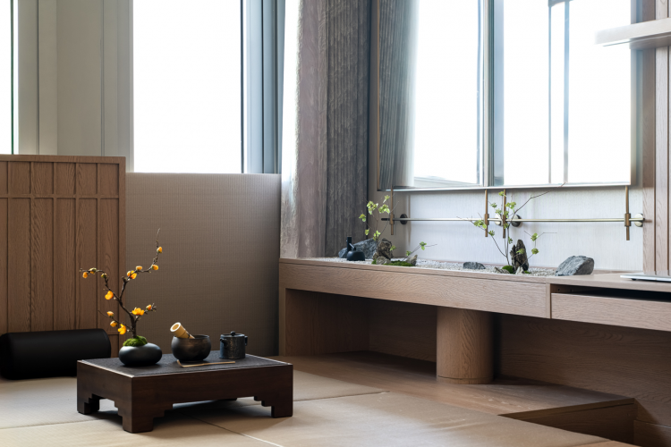
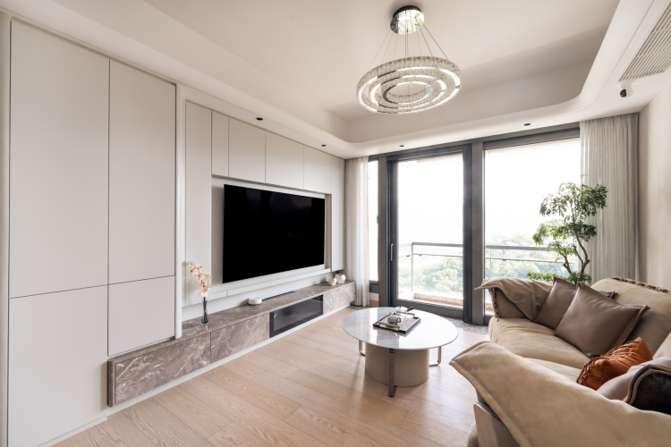
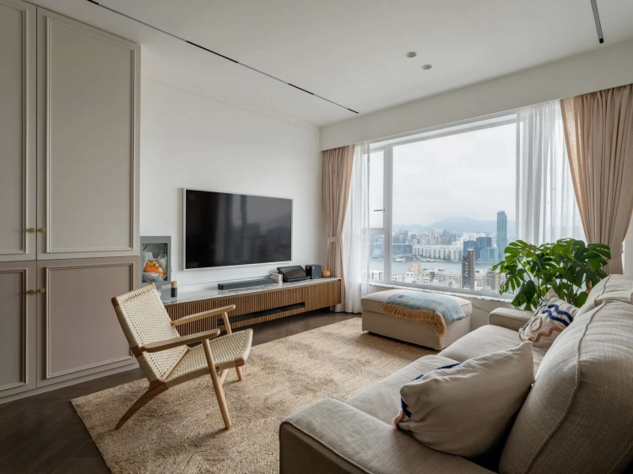
The unit adopts a low-saturation off-white as the primary tone, accented by deep walnut wood accents, creating a warm modern minimalist ambiance. The timeless pairing of off-white and walnut brings a comfortable sense of depth and layers.

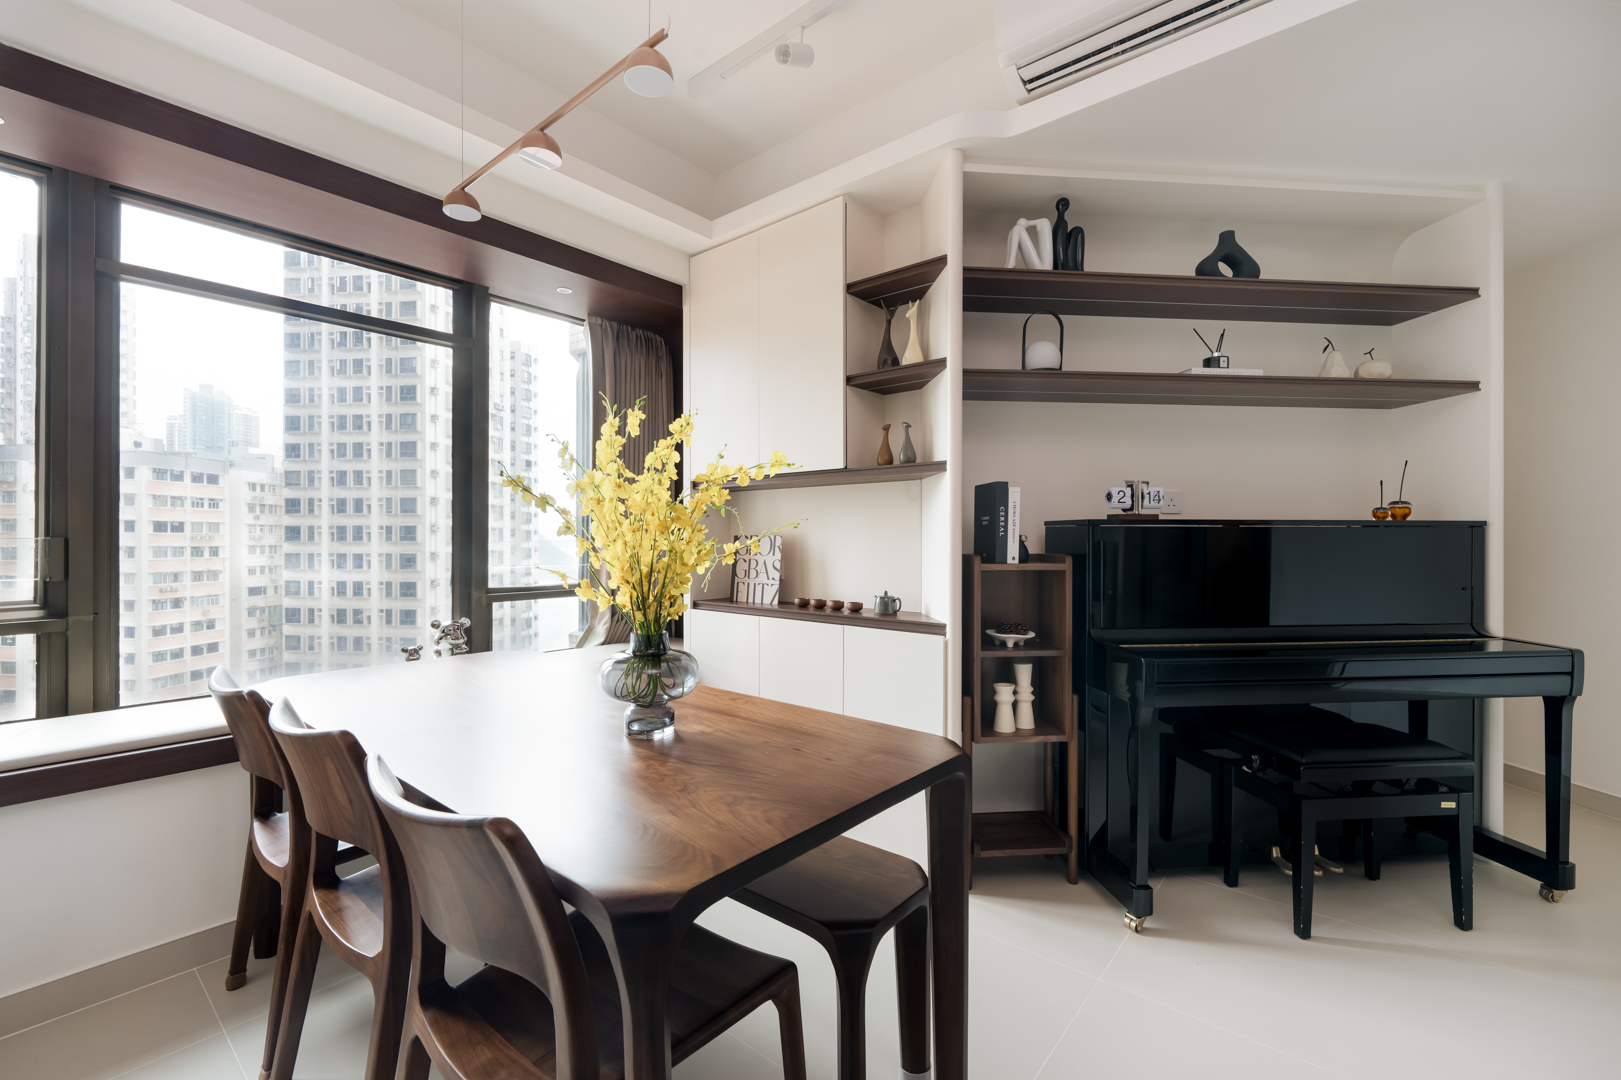
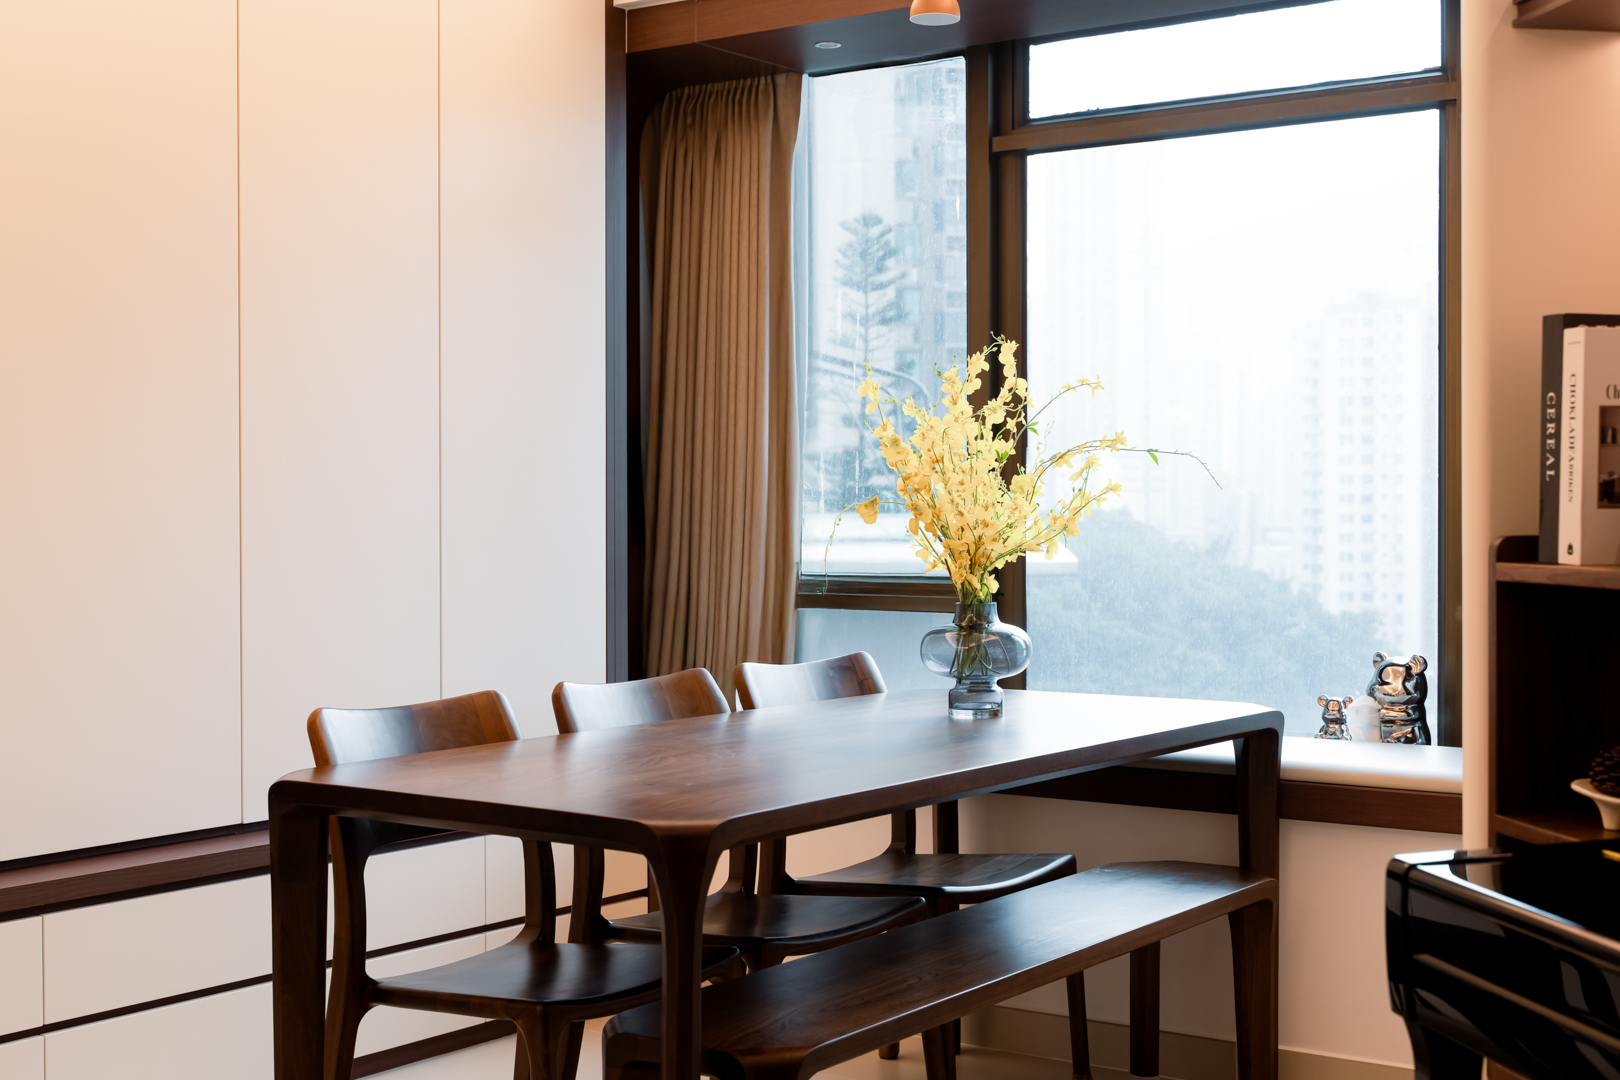
In the living and dining room areas, off-white walls are paired with deep walnut panels and window frames, allowing natural light to flow gently across the surfaces and wood grain, resulting in clear yet understated layering. The walnut-coloured long table and bar counter in the dining area beautifully contrast with the clean off-white linear cabinetry and black-framed glass cabinets behind, achieving a unified look that remains far from monotonous. Hidden storage throughout the space keeps everything open and spacious, seamlessly balancing aesthetics and functionality.
The overall furniture pairing emphasizes material contrast and texture hierarchy: off-white delivers a clean, bright feel, while walnut infuses warmth and richness. Together, they complement each other perfectly, allowing the minimalist design to exude a comfortable, timeless everyday elegance.
Project Details
Size
1126sq.ft.
Completion
2025
Style
Contemporary, Modern, Minimalistic, Art Deco
Property Type
Private Apartment
Region
Hong Kong
Project Duration
4 month(s)
Hei Design Interiors
ADC Member
Interior Designer Related Projects
You may also like
Interior Designer Residential Project
Am Plus Designs Ltd
Am Plus Designs Ltd
Private Apartment | Hong Kong | Kowloon Tong
Interior Designer Residential Project
MJ
Common Room Home & Living
House/ Villa | Hong Kong | Tsuen Wan
Interior Designer Residential Project
Lawrence Chan
Stay Living Limited
Private Apartment | Hong kong | Tuen mun
Interior Designer Residential Project
Maggy Cheung
Grande Interior Design
Private Apartment | Hong Kong | Hung Hum
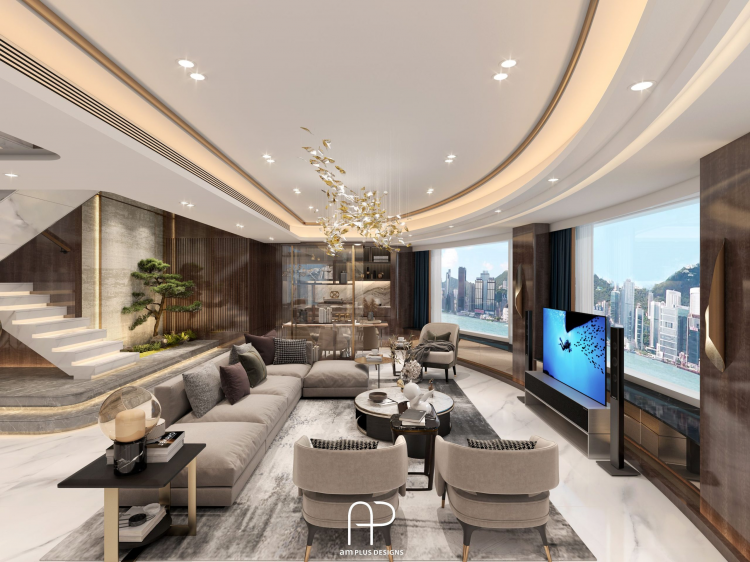
Interior DesignerResidential Project
Am Plus Designs Ltd
Am Plus Designs Ltd
Private Apartment | Hong Kong | Tsim Sha Tsui
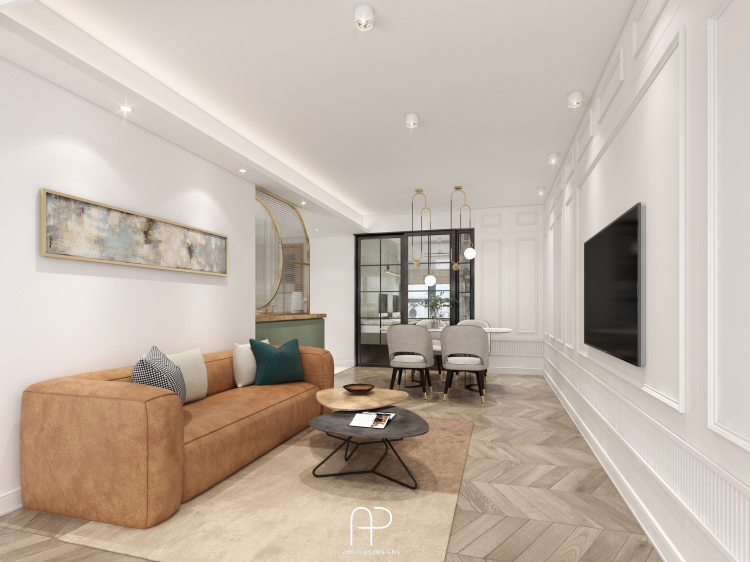
Interior DesignerResidential Project
Am Plus Designs Ltd
Am Plus Designs Ltd
Private Apartment | Hong Kong | Ho Man Tin

Interior DesignerResidential Project
Maggy Cheung
Grande Interior Design
House/ Villa | Hong Kong | Tuen Mun

Interior Designer Residential Project
Sam Ho, Jacky Liu, Tommy Ho, Ivan Chan
De Stijl Interior Design
Private Apartment | Hong Kong | Kai Tak
Interior Designer Residential Project
Clarence Lam
LUVÉ Design & Architecture
Private Apartment | Hong Kong | North Point Mid-Levels