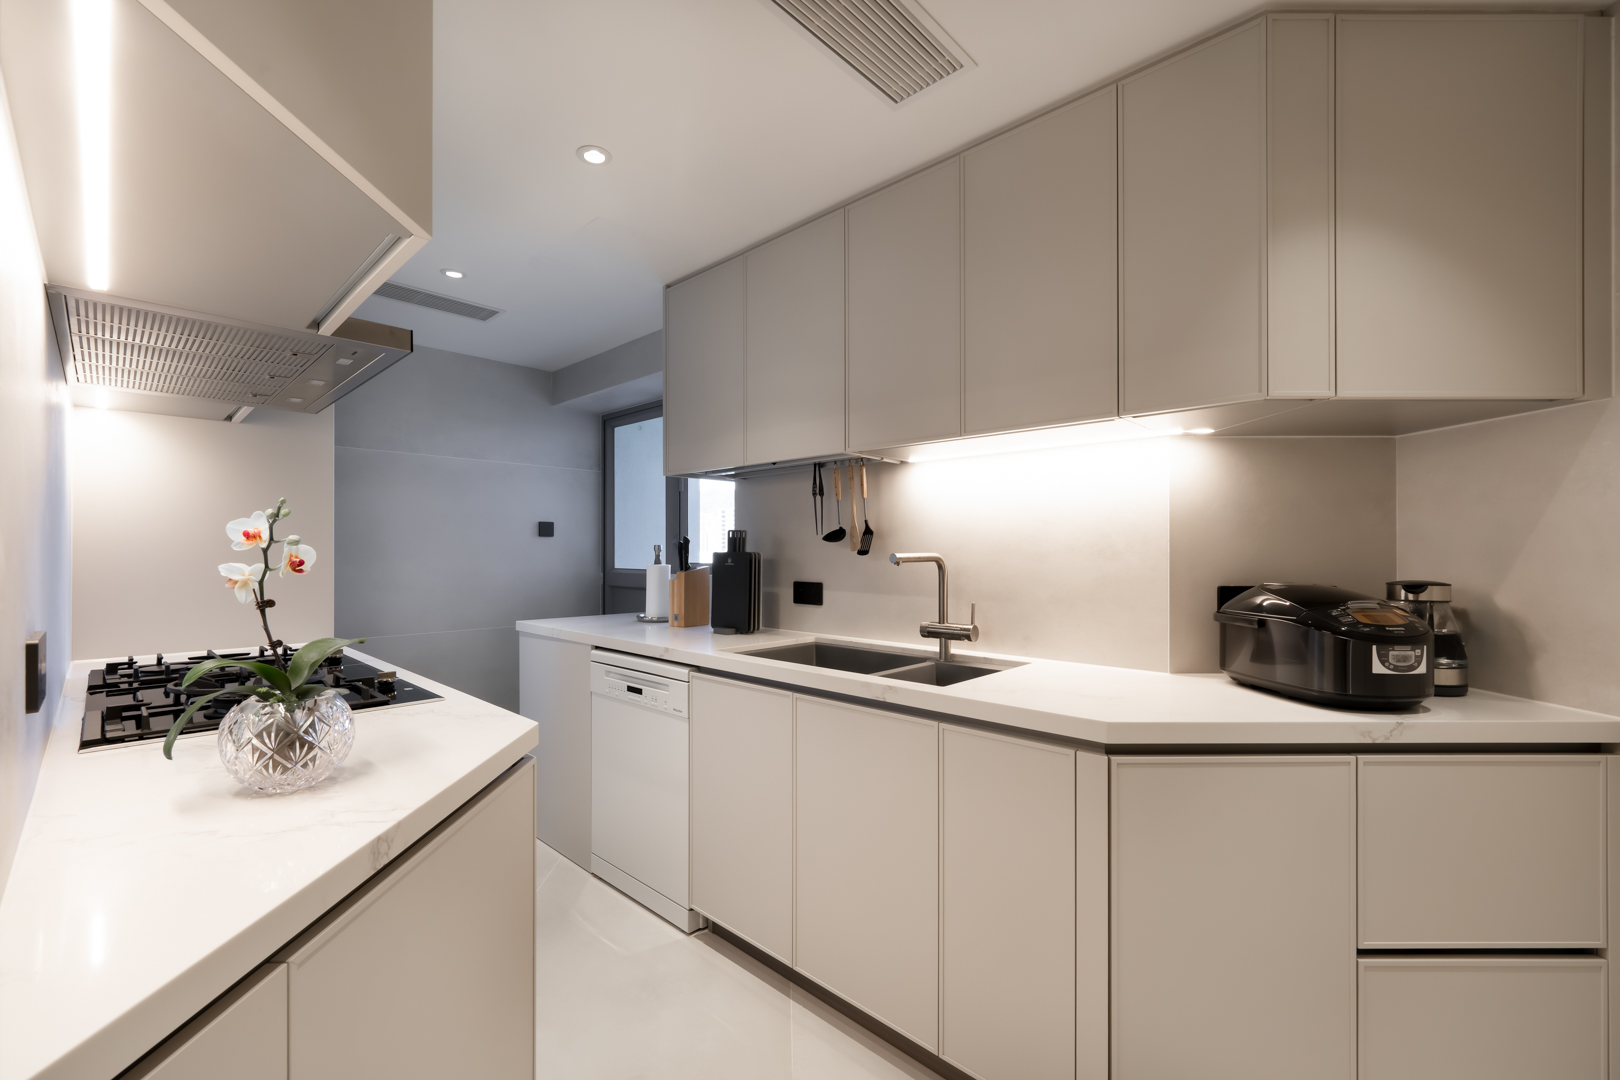

Grand Promenade
Private Apartment | 香港 | Sai Wan Ho
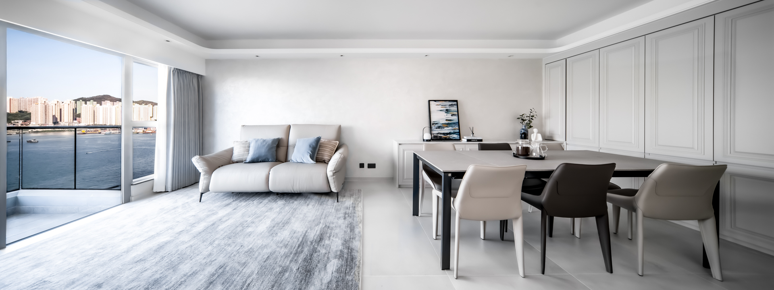
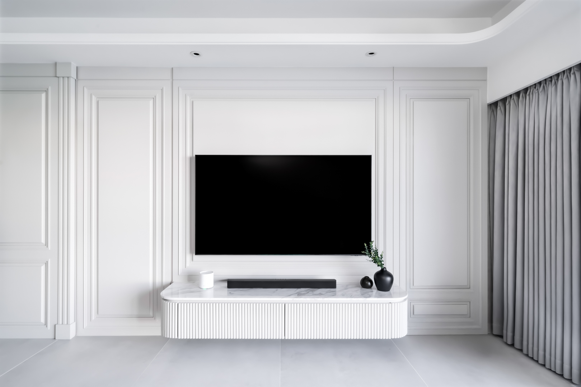
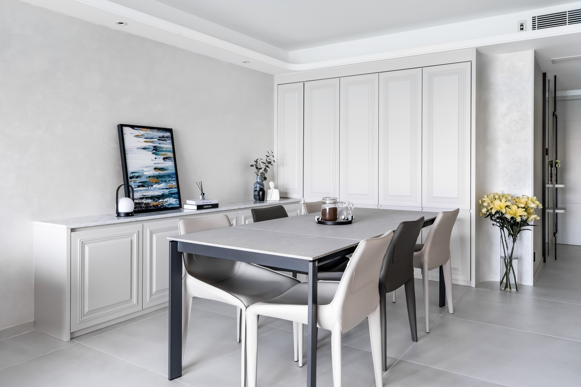
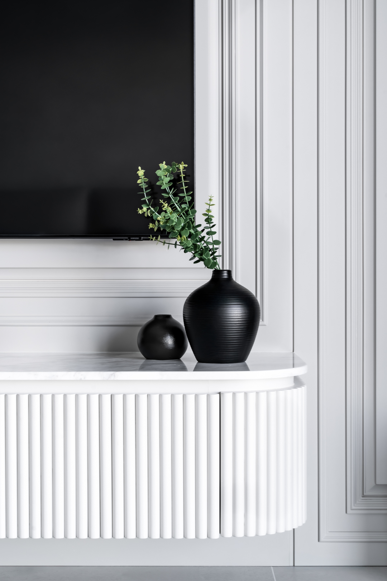
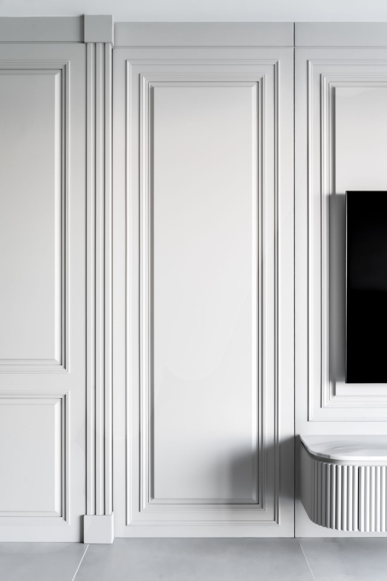
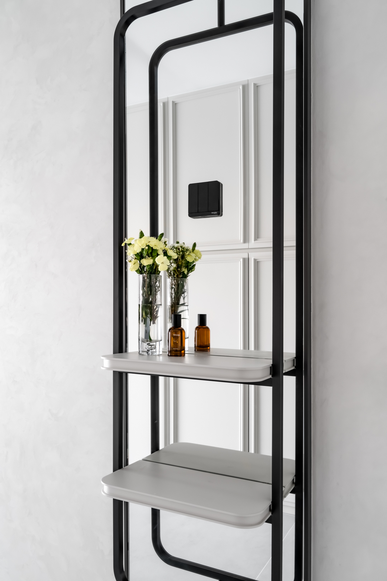
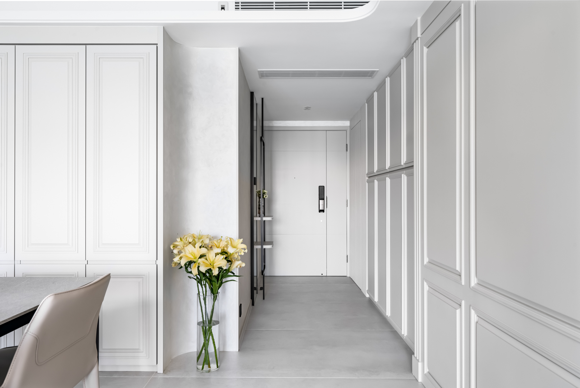
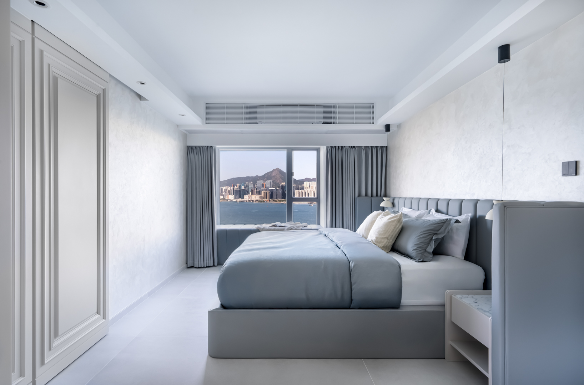
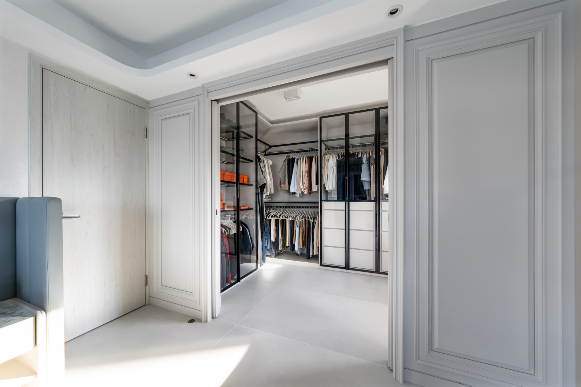
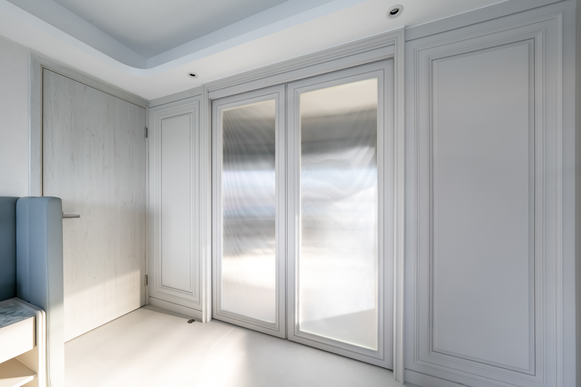
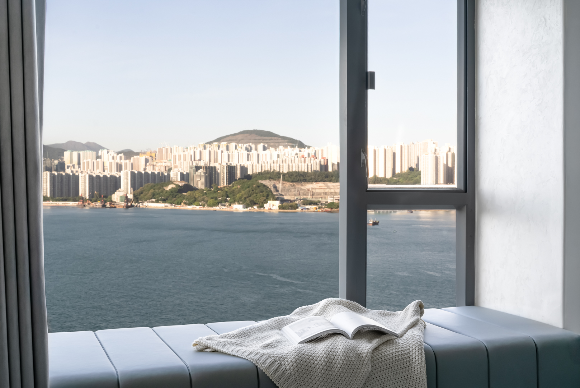
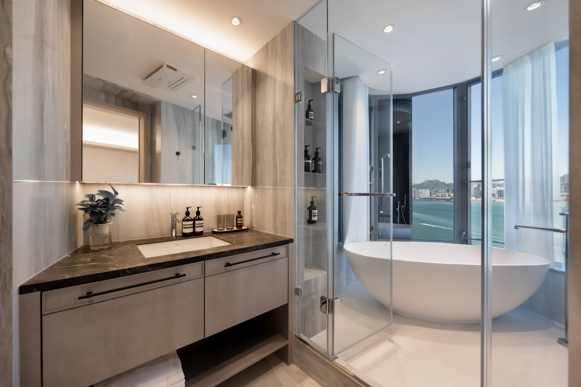
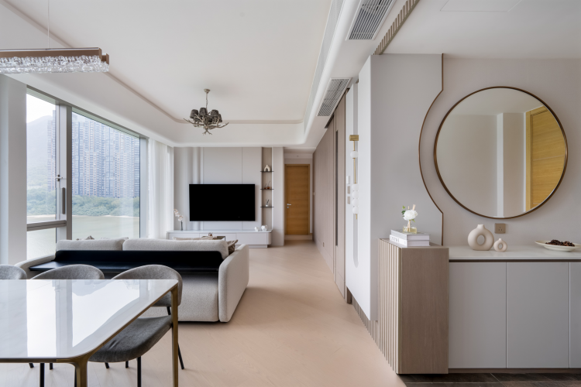
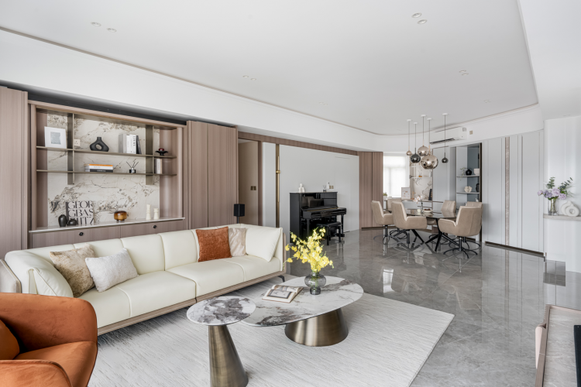
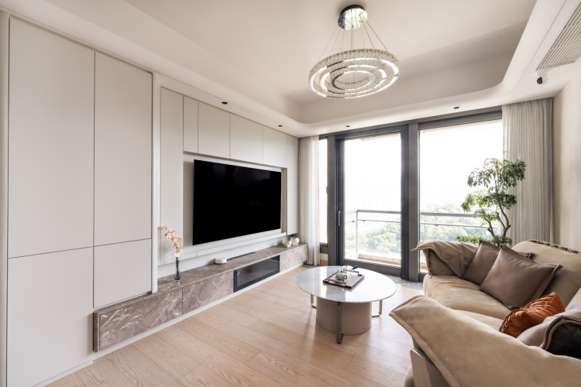
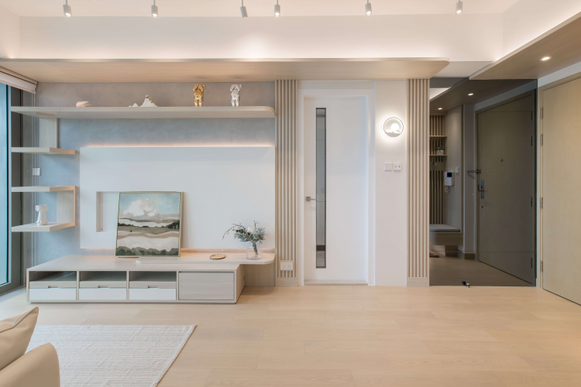
This Hei Design project integrates a minimal Art Deco aesthetic, with a palette of soft white, light grey, and beige tones to create a bright, pure, and airy spatial atmosphere. French-style decorative wall mouldings are applied to establish symmetrical and well-proportioned elevations, achieving a refined balance between elegance and modern clarity. The open-plan living and dining layout enhances visual openness and fluidity, while a bespoke walk-in wardrobe enclosed with feature glass doors serves as a key design highlight—seamlessly integrating natural light, layered depth, and refined storage functionality.
Project Details
Size
1129sq.ft.
Completion
2024
Style
Contemporary, Modern, Minimalistic
Property Type
Private Apartment
Region
Hong Kong
Project Duration
4 month(s)

Hei Design Interiors
ADC Member
Interior Designer Related Projects
You may also like
Interior Designer Residential Project
Keith Choi and Marcus Ko
MStudio
Private Apartment | Kowloon | Lohas Park

Interior Designer Residential Project
Maggy Cheung
Grande Interior Design
House/ Villa | Hong Kong | Aberdeen
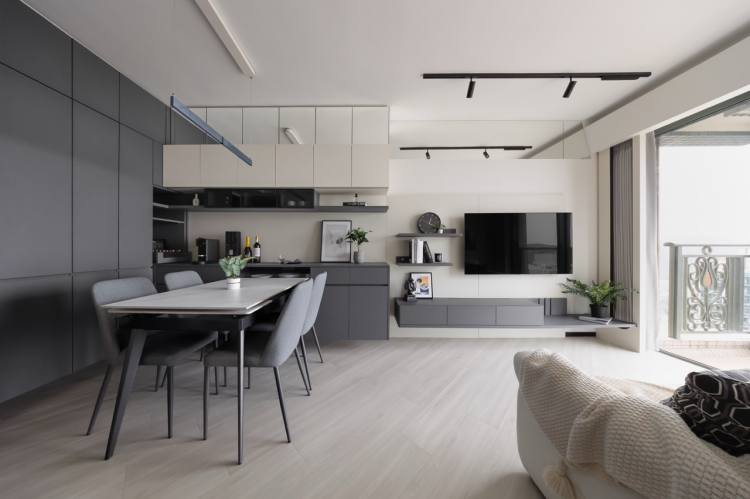
Interior Designer Residential Project
Lawrence Chan
Stay Living Limited
Private Apartment | Hong Kong | Hang Hau
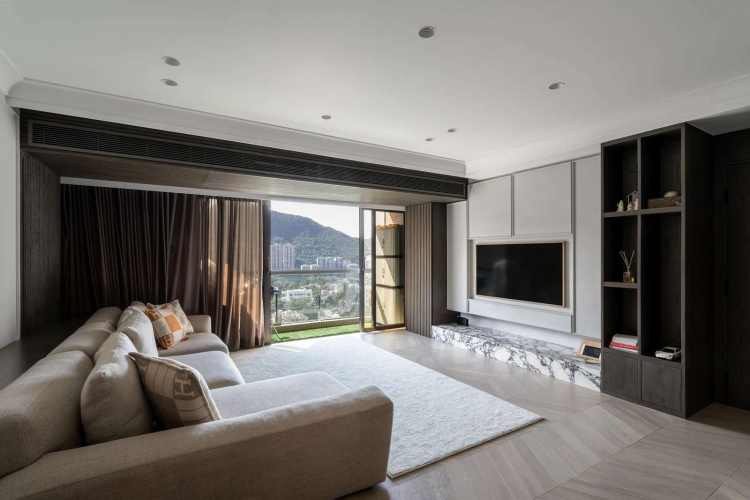
Interior Designer Residential Project
Clarence Lam
LUVÉ Design & Architecture
Private Apartment | Hong Kong | Jardine's Lookout
Interior DesignerResidential Project
Lawrence Chan
Stay Living Limited
Private Apartment | Hong Kong | Tsuen Wan West
Interior DesignerResidential Project
Maggy Cheung
Grande Interior Design
Private Apartment | Hong Kong | Fo Tan
Interior Designer Residential Project
MJ
Common Room Home & Living
Private Apartment | Hong Kong | Mid-Levels
Interior Designer Residential Project
Daniel Wong
Boss Design Ltd
Private Apartment | Hong Kong | Tsim Sha Tsui
Interior Designer Residential Project
Regina Kwok
Artwill Interior Design House
Private Apartment | Hong Kong | Wan Chai